Skip main navigation
Under contract
  • Price cut: $15K (6/20)
    $540,000

    114 Conestoga Ct, Boonsboro, MD 21713

    4beds
    2,840sqft
    : 
    Loading
    Get pre-qualified
    Single Family Residence
    Built in 2004
    0.44 Acres Lot
    $534,400 Zestimate®
    $190/sqft
    $17/mo HOA

    What's special

    Fenced rear yardLovely fruit treesOversized walk-in-closetTwo-car garageBrick patioLarge front yardHardwood flooring
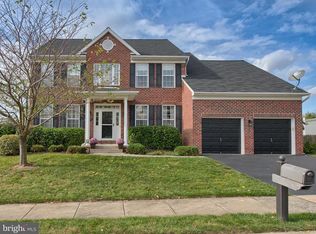
    AMAZING PRICE! Large Colonial home on LARGE lot with fenced rear yard in the sought-after Crestview neighborhood of Boonsboro! As you approach the end of the cul-de-sac, you will see a large front yard leading to the covered front porch. From the entry, you will note hardwood flooring, a den to your left, powder room off the hall, and formal living to the right. The formal dining room sits just behind the formal living room and towards the kitchen. Straight back the main hall is a large kitchen with light-colored cabinets and seating at the large island. The kitchen flows into open breakfast room overlooking the back yard and family room to the left. This open concept space is perfect for sipping a beverage, entertaining, and enjoying the yard from inside. A laundry room/mud room just off the kitchen leads to the two-car garage. Located upstairs are the primary bedroom with ensuite bath and oversized walk-in-closet. Off the hall are three additional bedrooms and another full bath. On the lower level are several multi-purpose rooms, a full bath, and walk-up to the back yard. Unfinished space on the lower level is home to the mechanicals and work-out room. Outside you will see a very spacious, fully-fenced yard, brick patio, and lovely fruit trees! The call to grill or play is almost irresistible! Property extends beyond privacy trees to fence beyond.
    57 days
    |
    657
    |
    30
    |

    Likely to sell faster than

    Zillow last checked:

    Listing updated:

    Listed by:

    Roben Ryberg 301-992-1649,

    Samson Properties 3018828710

    Source: Bright MLS,MLS#: MDWA2036576MLS Logo

      Facts & features

      Interior

      Bedrooms & bathrooms
      • Bedrooms: 4
      • Bathrooms: 4
      • Full bathrooms: 3
      • 1/2 bathrooms: 1
      • Main level bathrooms: 1
      Basement
      • Area: 1608
      Heating
      • Central, Forced Air, Electric
      Cooling
      • Ceiling Fan(s), Central Air, Zoned, Electric
      Appliances
      • Included: Gas Water Heater
      Features
      • Breakfast Area, Kitchen Island, Family Room Off Kitchen, Floor Plan - Traditional, Formal/Separate Dining Room
      • Basement: Exterior Entry,Full,Improved,Partially Finished,Walk-Out Access,Sump Pump
      • Has fireplace: No
      Interior area
      • Total structure area: 4,448
      • Total interior livable area: 2,840 sqft
      • Finished area above ground: 2,840
      • Finished area below ground: 0
      Video & virtual tour

      Property

      Parking
      • Total spaces: 2
      • Parking features: Garage Faces Front, Off Street, Attached
      • Attached garage spaces: 2
      Accessibility
      • Accessibility features: None
      Features
      • Levels: Three
      • Stories: 3
      • Pool features: None
      Lot
      • Size: 0.44 Acres
      Details
      • Additional structures: Above Grade, Below Grade
      • Parcel number: 2206030769
      • Zoning: SR
      • Special conditions: Standard

      Construction

      Type & style
      • Home type: SingleFamily
      • Architectural style: Colonial
      • Property subtype: Single Family Residence
      Materials
      • Combination, Brick
      • Foundation: Concrete Perimeter
      Condition
      • New construction: No
      • Year built: 2004

      Utilities & green energy

      • Sewer: Public Sewer
      • Water: Public

      Community & HOA

      Community
      • Subdivision: Crestview
      HOA
      • Has HOA: Yes
      • HOA fee: $100 semi-annually
      Location
      • Region: Boonsboro
      • Municipality: Boonsboro

      Financial & listing details

      • Price per square foot: $190/sqft
      • Tax assessed value: $449,233
      • Annual tax amount: $5,174
      • Date on market: 5/19/2026
      • Listing agreement: Exclusive Right To Sell
      • Ownership: Fee Simple

        Estimated market value

        $534,400

        $508,000 - $561,000

        $2,937/mo

        Price history

        DateEventPrice
        6/25/2026Contingent$540,000$190/sqft
        Source: Bright MLS #MDWA2036576 Report a problem
        6/20/2026Price change$540,000-2.7%$190/sqft
        Source: Bright MLS #MDWA2036576 Report a problem
        5/19/2026Listed for sale$555,000+1508.7%$195/sqft
        Source: Bright MLS #MDWA2036576 Report a problem
        12/8/2017Sold$34,500-90.4%$12/sqft
        Source: Public Record Report a problem
        11/15/2017Price change$359,000+2.6%$126/sqft
        Source: Bethesda/ Chevy Chase #1000072041 Report a problem
        10/27/2017Pending sale$349,900$123/sqft
        Source: Bethesda/ Chevy Chase #1000072041 Report a problem
        9/18/2017Price change$349,900-2.5%$123/sqft
        Source: Bethesda/ Chevy Chase #WA10039306 Report a problem
        8/28/2017Listed for sale$359,000+14%$126/sqft
        Source: Keller Williams Capital Properties #WA10039306 Report a problem
        7/31/2009Sold$315,000-1.5%$111/sqft
        Source: Public Record Report a problem
        3/18/2009Listed for sale$319,900-3.3%$113/sqft
        Source: Listhub #WA7008170 Report a problem
        12/29/2003Sold$330,775$116/sqft
        Source: Public Record Report a problem

        Public tax history

        YearProperty taxesTax assessment
        2025$3,507 -24.2%$406,067 +11.9%
        2024$4,624 +1.2%$362,900 +1.2%
        2023$4,570 +1.2%$358,667 -1.2%
        2022$4,516 -0.3%$362,900 +3.6%
        2021$4,532 +5.9%$350,200 +5.9%
        2020$4,281 +6.2%$330,800 -5.5%
        2019$4,030 +6.6%$350,200 +19.9%
        2018$3,779 +7.1%$292,000 +0.3%
        2017$3,529 +33.6%$291,200 +0.3%
        2016$2,641 $290,400 +0.3%
        2015$2,641 $289,600 +0.7%
        2014$2,641 $287,633 +0.7%
        2013-- $285,667 +0.7%
        2012-- $283,700
        2011-- $283,700
        2010-- $283,700 -31.8%
        2009-- $415,870 +10.9%
        2008-- $374,866 +10.8%
        2007-- $338,280 +15.5%
        2006-- $292,860 +6.2%
        2005-- $275,830 +593.4%
        2004-- $39,780 +14.4%
        2003-- $34,780
        Find assessor info on the county website

        Monthly payment

        Est. payment

        Payment breakdown

        Explore the cost of this home by adjusting the details. Changes won't be saved.
        All calculations are estimates and provided by Zillow, Inc. for informational purposes only. Actual amounts may vary.
        HOA fees may include property taxes on listings classified as Co-Ops. Contact the listing agent and/or owner for fee details.
        Mortgage interest rates are dependent on a number of factors, including credit score, down payment, and repayment length. Interest rate data provided by Zillow Group Marketplace, Inc. as of 1/1/1970 from various mortgage lenders with which we have lead or other similar arrangements; the Estimated Payment is an average of those rates.
        See how much you could borrow to make a competitive offer.

        Climate risks

        Neighborhood: 21713

        Getting around

        6 / 100
        Car-Dependent
        22 / 100
        Somewhat Bikeable

        Nearby schools

        GreatSchools rating
        Schools provided by the listing agent
        • Elementary: Boonsboro
        • Middle: Boonsboro
        • High: Boonsboro Sr
        • District: Washington County Public Schools

        Source: Bright MLS. This data may not be complete. We recommend contacting the local school district to confirm school assignments for this home.

        A local agent can set up tours, give advice and negotiate with sellers.

        Browse local experts

        Similar homes