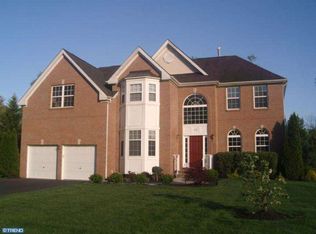
Location, location, location! Welcome to this stunning brick-front Colonial nestled in Saddlebrook Estates—truly a hidden gem offering exceptional privacy on a quiet cul-de-sac. Set on nearly ¾ of an acre, this home is surrounded by township-owned land, mature trees, and designated wetlands, ensuring lasting peace and no future construction behind or beside the property. The beautifully landscaped backyard is your private oasis, featuring an in-ground pool and spa with a heater and decorative waterfall, perfect for relaxing or entertaining. A private vinyl open fence, paver walkway, and inviting patio create a seamless transition to the outdoor living space. Inside, this expanded Upton Center Hall Colonial offers approximately 3,098 square feet of finished living space with 9-foot ceilings and gleaming hardwood floors throughout the main level. The grand foyer impresses with its chandelier lift system for easy maintenance and sets the tone for the quality found throughout the home. The open-concept kitchen and family room are ideal for today’s lifestyle, boasting granite countertops, tiled backsplash, center island, pantry, abundant cabinetry, and full appliance package along with all pool equipment. The adjoining family room features a cozy fireplace and flows beautifully into the sunroom. A private office with French doors sits just off the foyer, while the formal living and dining rooms connect seamlessly—perfect for entertaining. A versatile bonus room with ceramic tile flooring offers its own heating and central air and is accessed through the family room, making it an excellent playroom, home office, or entertainment space. Upstairs, the expansive primary suite (20’ x 25’) includes a sitting area, walk-in closets, and a spa-like en-suite bath with Jacuzzi tub, shower, and oversized vanity—your personal retreat at the end of the day. Three additional bedrooms offer generous closet space and share a well-appointed hall bath. The full basement features poured concrete walls, with endless potential for additional living space. More pics coming soon. (Exterior pics are previous before current snow storm FYI)
Sold for $780,000
Zillow last checked:
Listing updated:
Bought with:
Jessianne Allen, 1542194
Sackman Realty
Source: Bright MLS,MLS#: NJBL2105036
Price history
| Date | Event | Price |
|---|---|---|
| 4/1/2026 | Sold | $780,000-1.3%$252/sqft |
Source:  Bright MLS #NJBL2105036 Report a problem Bright MLS #NJBL2105036 Report a problem | ||
| 2/12/2026 | Pending sale | $789,900$255/sqft |
Source: Bright MLS #NJBL2105036 Report a problem | ||
| 2/9/2026 | Contingent | $789,900$255/sqft |
Source: Bright MLS #NJBL2105036 Report a problem | ||
| 2/6/2026 | Listed for sale | $789,900+43.6%$255/sqft |
Source: Bright MLS #NJBL2105036 Report a problem | ||
| 11/30/2021 | Sold | $549,900$178/sqft |
Source: Bright MLS #NJBL2000283 Report a problem | ||
| 10/18/2021 | Pending sale | $549,900$178/sqft |
Source:  RE/MAX International #NJBL2000283 Report a problem RE/MAX International #NJBL2000283 Report a problem | ||
| 10/18/2021 | Contingent | $549,900$178/sqft |
Source: Bright MLS #NJBL2000283 Report a problem | ||
| 10/16/2021 | Listed for sale | $549,900+30.9%$178/sqft |
Source: Bright MLS #NJBL2000283 Report a problem | ||
| 9/26/2013 | Sold | $420,000-5.3%$136/sqft |
Source: Public Record Report a problem | ||
| 8/8/2013 | Pending sale | $443,500$143/sqft |
Source: CENTURY 21 Alliance #6234328 Report a problem | ||
| 7/2/2013 | Listed for sale | $443,500+9.1%$143/sqft |
Source: Alliance Realty of NJ LLC., d.b.a CENTURY 21 Alliance #6234328 Report a problem | ||
| 11/8/2002 | Sold | $406,555$131/sqft |
Source: Public Record Report a problem | ||
Get a cash offer in 3 minutes
Find out how much your home could sell for in as little as 3 minutes with a no-obligation cash offer.
Estimated market value
$791,500
