Priced to Sell in Copperfield - Nearly $50K Under Value!
This updated 5-bedroom, 4-bath home in the highly sought-after Copperfield subdivision offers over 3,500 sq. ft. of expansive living space. Homes in this community rarely come on the market, thanks to large lots, well-maintained properties, and minimum HOA fees! Located just 4 minutes from Downtown Brandon, this property is a rare find.
Recently renovated in 2016 and 2019, the home boasts modern updates throughout, including new floors, a completely redone kitchen with contemporary finishes and a double oven, a stunning fireplace, an elegant dining room, and a luxurious primary suite with an ensuite featuring herringbone flooring that leads to a stunning walk-in glass shower, granite countertops, a modern soaking vessel and a large walk-in closet. Upstairs, you'll find an oversized 5th bedroom, a private bath, a theater room, AND ...a bonus room/man cave perfect for entertaining, relaxing or play area. The home also features a dedicated dining room, an eat-in kitchen, a oversized keeping room, and a large walk-in floored attic space for every seasonal decor you can imagine - all designed for comfortable yet luxury living.
Appraised in 2024 at nearly $50K above asking price, this home is priced low to reflect minor TLC, such as paint , small repairs and to aid in a quick sale. Bring your buyers and your imagination to the table, and we'll bring the substantial equity. Don't miss the chance to make this dream home yours - in a community where opportunities like this are far and in between!
Closed
Price Unknown
114 Copperridge Dr, Brandon, MS 39042
5beds
3,677sqft
Residential, Single Family Residence
Built in 2004
0.6 Acres Lot
$449,500 Zestimate®
$--/sqft
$3,481 Estimated rent
Home value
$449,500
$414,000 - $490,000
$3,481/mo
Zestimate® history
Owner options
List your home for rent
$3,481/mo
Rent Zestimate®
Find your next renter with Zillow Rental Manager. Plus, with online applications, you can quickly screen prospective tenants – for free.
$3,481/mo
Rent Zestimate®
Refinance and save
Refinancing to a lower rate could help reduce your monthly payments and save thousands over the life of the loan.
Explore your selling options
Work with a Zillow partner agent
Leverage their expertise and Zillow's premium Showcase listings to get your home seen by more buyers.
Get startedList with your own agent
Get your home in front of millions of buyers by listing it on Zillow.
Learn how to do itSell it yourself
Take full control of how buyers see your home on Zillow by listing For Sale by Owner (FSBO).
List your homeWhat's special
Zillow last checked:
Listing updated:
Listed by:
Ashton A Walker 601-715-7258,
The Asher Group
Bought with:
Arthur Kendrick, S53352
Royal Chateau Realty, LLC
Source: MLS United,MLS#: 4100742
Facts & features
Interior
Bedrooms & bathrooms
- Bedrooms: 5
- Bathrooms: 4
- Full bathrooms: 4
Heating
- Central
Cooling
- Central Air, Gas
Appliances
- Included: Built-In Gas Oven, Built-In Gas Range
- Laundry: Inside, Laundry Room
Features
- Bookcases, Built-in Features, Crown Molding, Eat-in Kitchen, Entrance Foyer, Granite Counters, Kitchen Island, Primary Downstairs, Soaking Tub, Tray Ceiling(s), Walk-In Closet(s)
- Flooring: Carpet
- Doors: Double Entry
- Has fireplace: Yes
Interior area
- Total structure area: 3,677
- Total interior livable area: 3,677 sqft
Property
Parking
- Total spaces: 2
- Parking features: Garage
- Garage spaces: 2
Features
- Levels: Two
- Stories: 2
- Patio & porch: Patio
- Exterior features: Private Yard, Rain Gutters
- Fencing: Wood
Lot
- Size: 0.6 Acres
- Features: Landscaped
Details
- Parcel number: I08g000050 00080
Construction
Type & style
- Home type: SingleFamily
- Architectural style: Contemporary,Traditional
- Property subtype: Residential, Single Family Residence
Materials
- Brick
- Foundation: Slab
- Roof: Architectural Shingles
Condition
- New construction: No
- Year built: 2004
Utilities & green energy
- Sewer: Public Sewer
- Water: Public
- Utilities for property: Cable Connected, Electricity Connected, Natural Gas Connected, Sewer Connected
Community & HOA
Community
- Security: Security System
- Subdivision: Copperfield
Location
- Region: Brandon
Financial & listing details
- Tax assessed value: $345,720
- Annual tax amount: $4,231
- Date on market: 1/12/2025
- Electric utility on property: Yes
Price history
| Date | Event | Price |
|---|---|---|
| 2/28/2025 | Sold | -- |
Source: MLS United #4100742 Report a problem | ||
| 1/27/2025 | Pending sale | $449,000$122/sqft |
Source: MLS United #4100742 Report a problem | ||
| 1/12/2025 | Listed for sale | $449,000+12.3%$122/sqft |
Source: MLS United #4100742 Report a problem | ||
| 5/2/2016 | Sold | -- |
Source: MLS United #18308001_1276674 Report a problem | ||
| 3/2/2016 | Pending sale | $399,900$109/sqft |
Source: NIX-TANN & ASSOCIATES, INC. #276674 Report a problem | ||
| 10/5/2015 | Price change | $399,900-4.3%$109/sqft |
Source: NIX-TANN & ASSOCIATES, INC. #276674 Report a problem | ||
| 6/25/2015 | Listed for sale | $418,000$114/sqft |
Source: NIX-TANN & ASSOCIATES, INC. #276674 Report a problem | ||
Public tax history
| Year | Property taxes | Tax assessment |
|---|---|---|
| 2025 | $4,279 +1.1% | $34,597 -0.3% |
| 2024 | $4,231 -5.2% | $34,718 -4.9% |
| 2023 | $4,465 +1.2% | $36,509 |
| 2022 | $4,410 | $36,509 |
| 2021 | $4,410 | $36,509 +12.7% |
| 2020 | $4,410 +12.9% | $32,398 |
| 2019 | $3,905 -1.6% | $32,398 |
| 2018 | $3,970 +1.7% | $32,398 |
| 2017 | $3,905 | $32,398 +1.6% |
| 2016 | $3,905 +10% | $31,886 |
| 2015 | $3,552 | $31,886 |
| 2014 | $3,552 -6.1% | $31,886 |
| 2013 | $3,784 +14.9% | $31,886 |
| 2012 | $3,292 +1.9% | $31,886 -1.6% |
| 2011 | $3,231 | $32,418 |
| 2010 | $3,231 | $32,418 |
| 2009 | $3,231 -38.8% | $32,418 -33.4% |
| 2008 | $5,276 +103.6% | $48,684 |
| 2007 | $2,591 -0.1% | -- |
| 2006 | $2,594 +6% | -- |
| 2005 | $2,447 +476.8% | -- |
| 2004 | $424 | -- |
| 2003 | $424 +1.5% | -- |
| 2002 | $418 | -- |
| 2001 | -- | $3,750 -85% |
| 2000 | $378 | $25,000 |
Find assessor info on the county website
Neighborhood: 39042
Nearby homes
- $393,9004 bd3 ba2.4k sqft112 Copperridge Dr, Brandon, MS 39042Off Market
- $393,3004 bd2 ba2.8k sqft116 Copperridge Dr, Brandon, MS 39042Off Market

- $445,3003 bd2 ba2.6k sqft105 Copperridge Dr, Brandon, MS 39042Off Market
- $316,0004 bd3 ba2.2k sqft315 Busick Well Rd, Brandon, MS 39042Off Market
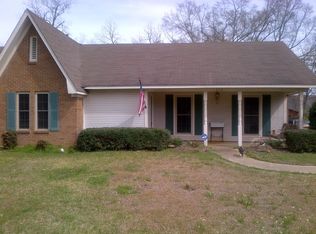
- $462,4004 bd3 ba2.9k sqft110 Copperridge Dr, Brandon, MS 39042Off Market
- $--3 bd2 ba2.5k sqft313 Busick Well Rd, Brandon, MS 39042Sold
- $281,8004 bd2 ba1.8k sqft317 Busick Well Rd, Brandon, MS 39042Off Market
- $474,1004 bd4 ba3.7k sqft109 Copperridge Dr, Brandon, MS 39042Off Market
Nearby schools
GreatSchools rating
- 9/10Brandon Elementary SchoolGrades: 4-5Distance: 0.8 mi
- 8/10Brandon Middle SchoolGrades: 6-8Distance: 0.6 mi
- 9/10Brandon High SchoolGrades: 9-12Distance: 1.4 mi
Schools provided by the listing agent
- Elementary: Brandon
- Middle: Brandon
- High: Brandon
Source: MLS United. This data may not be complete. We recommend contacting the local school district to confirm school assignments for this home.
- Mississippi
- Rankin County
- Brandon
- 39042
- 114 Copperridge Dr
Nearby cities
Nearby zip codes
Other Brandon Topics
