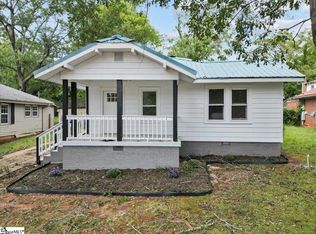
Welcome to this beautifully renovated 3-bedroom, 2-bath home in the growing San Souci area, just minutes from Downtown Greenville! Completely updated while retaining plenty of character, this move-in-ready home offers a bright, open floor plan with approximately 1,250 square feet of thoughtfully designed living space. The spacious living and dining areas flow seamlessly into the updated kitchen featuring white cabinetry, stainless steel appliances, tile backsplash, butcher-block countertops and a large peninsula perfect for casual dining and entertaining. The primary bedroom features its own private bath, while two additional bedrooms and a second fully renovated bath provide plenty of flexibility for family, guests or a home office. Additional highlights include updated flooring throughout, modern lighting and fixtures, a dedicated laundry room and charming covered front porch. Outside, you’ll find a large backyard with plenty of room to entertain, garden or simply enjoy the outdoors. Located in one of Greenville’s growing areas with convenient access to Downtown Greenville, Cherrydale, the Swamp Rabbit Trail, shopping, dining and more. This is a great opportunity to own a completely renovated home close to everything Greenville has to offer!
Sold for $311,000
$311,000
114 Cornelia St, Greenville, SC 29609
3beds
1,252sqft
Single Family Residence, Residential
Built in ----
6,534 Square Feet Lot
$311,100 Zestimate®
$248/sqft
$2,173 Estimated rent
Home value
$311,100
$296,000 - $327,000
$2,173/mo
Zestimate® history
Owner options
List your home for rent
$2,173/mo
Rent Zestimate®
Find your next renter with Zillow Rental Manager. Plus, with online applications, you can quickly screen prospective tenants – for free.
$2,173/mo
Rent Zestimate®
Refinance and save
$1,932/mo
Est. payment
Refinancing to a lower rate could help reduce your monthly payments and save thousands over the life of the loan.
$1,932/mo
Est. payment
Explore your selling options
Work with a Zillow partner agent
Leverage their expertise and Zillow's premium Showcase listings to get your home seen by more buyers.
Get startedList with your own agent
Get your home in front of millions of buyers by listing it on Zillow.
Learn how to do itSell it yourself
Take full control of how buyers see your home on Zillow by listing For Sale by Owner (FSBO).
List your homeWhat's special
Charming covered front porchModern lighting and fixturesUpdated flooring throughoutUpdated kitchenSecond fully renovated bathStainless steel appliancesButcher-block countertops
Zillow last checked:
Listing updated:
Listed by:
Dani Ezelle 803-608-8989,
Ezelle Hines Properties, LLC
Bought with:
Zach Brinson
Keller Williams Grv Upst
Source: Greater Greenville AOR,MLS#: 1601210
Facts & features
Interior
Bedrooms & bathrooms
- Bedrooms: 3
- Bathrooms: 2
- Full bathrooms: 2
- Main level bathrooms: 2
- Main level bedrooms: 3
Primary bedroom
- Area: 156
- Dimensions: 13 x 12
Bedroom 2
- Area: 144
- Dimensions: 12 x 12
Bedroom 3
- Area: 99
- Dimensions: 9 x 11
Primary bathroom
- Features: Full Bath, Shower Only
- Level: Main
Dining room
- Area: 182
- Dimensions: 14 x 13
Kitchen
- Area: 143
- Dimensions: 11 x 13
Living room
- Area: 208
- Dimensions: 16 x 13
Heating
- Electric, Forced Air
Cooling
- Central Air, Electric
Appliances
- Included: Cooktop, Dishwasher, Refrigerator, Electric Cooktop, Electric Oven, Microwave, Electric Water Heater
- Laundry: 1st Floor, Walk-in, Stackable Accommodating
Features
- Ceiling Fan(s), Ceiling Smooth, Countertops-Solid Surface, Countertops – Quartz, Pantry
- Flooring: Luxury Vinyl
- Basement: None
- Attic: Storage
- Number of fireplaces: 1
- Fireplace features: Wood Burning, Masonry
Interior area
- Total structure area: 1,361
- Total interior livable area: 1,252 sqft
Property
Parking
- Parking features: None, Driveway, Paved
- Has uncovered spaces: Yes
Features
- Levels: One
- Stories: 1
- Patio & porch: Front Porch
Lot
- Size: 6,534 Square Feet
- Features: Few Trees, 1/2 Acre or Less
- Topography: Level
Details
- Parcel number: 0156000501100
Construction
Type & style
- Home type: SingleFamily
- Architectural style: Bungalow
- Property subtype: Single Family Residence, Residential
Materials
- Brick Veneer
- Foundation: Crawl Space
- Roof: Architectural
Utilities & green energy
- Sewer: Public Sewer
- Water: Public
- Utilities for property: Cable Available
Community & HOA
Community
- Features: None
- Subdivision: San Souci Heights
HOA
- Has HOA: No
- Services included: None
Location
- Region: Greenville
Financial & listing details
- Price per square foot: $248/sqft
- Tax assessed value: $175,010
- Annual tax amount: $597
- Date on market: 8/18/2026
Price history
| Date | Event | Price |
|---|---|---|
| 10/2/2026 | Sold | $311,000+0.6%$248/sqft |
Source:  Greater Greenville AOR #1601210 Report a problem Greater Greenville AOR #1601210 Report a problem | ||
| 8/31/2026 | Contingent | $309,000$247/sqft |
Source: Greater Greenville AOR #1601210 Report a problem | ||
| 8/18/2026 | Listed for sale | $309,000$247/sqft |
Source: Greater Greenville AOR #1601210 Report a problem | ||
Public tax history
| Year | Property taxes | Tax assessment |
|---|---|---|
| 2025 | $597 +14.1% | $93,890 +15% |
| 2024 | $524 -0.6% | $81,650 |
| 2023 | $527 +1.7% | $81,650 |
| 2022 | $518 -18.8% | $81,650 |
| 2021 | $638 +12.7% | $81,650 +15% |
| 2020 | $566 +1.1% | $71,000 |
| 2019 | $560 +23.3% | $71,000 |
| 2018 | $454 | $71,000 +2400% |
| 2017 | $454 +5.8% | $2,840 -96% |
| 2016 | $429 | $71,000 |
| 2015 | $429 | $71,000 -5.8% |
| 2014 | $429 -8% | $75,376 |
| 2013 | $466 +2.4% | $75,376 |
| 2012 | $455 | -- |
| 2011 | $455 | -- |
| 2009 | -- | -- |
| 2008 | -- | -- |
| 2007 | -- | -- |
| 2006 | -- | -- |
| 2005 | -- | -- |
| 2004 | -- | -- |
| 2003 | -- | -- |
| 2002 | -- | -- |
| 2001 | -- | -- |
| 2000 | -- | -- |
Find assessor info on the county website
Neighborhood: Sans Souci
Nearby homes
- $204,0002 bd1 ba1k sqft200 Cornelia St, Greenville, SC 29609Sold
- $150,1002 bd1 ba852 sqft112 Cornelia St, Greenville, SC 29609Off Market
- $173,3002 bd1 ba960 sqft202 Cornelia St, Greenville, SC 29609Off Market
- $174,4003 bd1 ba1.3k sqft110 Cornelia St, Greenville, SC 29609Off Market
- $199,9003 bd2 ba952 sqft204 Cornelia St, Greenville, SC 29609Off Market
- $148,8002 bd1 ba1.4k sqft109 Cornelia St, Greenville, SC 29609Off Market
- $159,3002 bd2 ba968 sqft104 Chandler St, Greenville, SC 29609Off Market
- $178,3002 bd1 ba988 sqft101 Chandler St #93, Greenville, SC 29609Off Market
Nearby schools
GreatSchools rating
- 6/10Cherrydale Elementary SchoolGrades: PK-5Distance: 0.4 mi
- 1/10Lakeview Middle SchoolGrades: 6-8Distance: 1.1 mi
- 8/10Greenville Senior High AcademyGrades: 9-12Distance: 2.8 mi
Schools provided by the listing agent
- Elementary: Cherrydale
- Middle: Lakeview
- High: Berea
Source: Greater Greenville AOR. This data may not be complete. We recommend contacting the local school district to confirm school assignments for this home.
Get a cash offer in 3 minutes
Find out how much your home could sell for in as little as 3 minutes with a no-obligation cash offer.
Estimated market value
$311,100
Get a cash offer in 3 minutes
Find out how much your home could sell for in as little as 3 minutes with a no-obligation cash offer.
Estimated market value
$311,100
- South Carolina
- Greenville County
- Greenville
- 29609
- Sans Souci
- 114 Cornelia St
