Welcome to West End, Salida’s newest neighborhood. West End is offering a INTRODUCTORY MORTGAGE RATE of 4.99% to
welcome you into this community of homes perfectly located minutes from the Arkansas River and historic downtown
Salida. Embrace the Colorado lifestyle surrounded by gold-medal fly fishing, whitewater, mountain biking, and annual
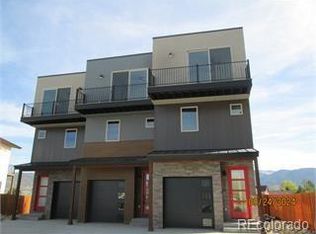
festivals & events. Boasting a modern mountain aesthetic, this 1,501 sq. ft. three-story condo with 3 bedrooms, 3.5
bathrooms -offers breathtaking mountain views from every window. Step inside to discover a stylish retreat with luxurious
fixtures & finishes throughout. The first floor features an attached garage and sunlit entryway that leads into a private
bedroom (non-conforming could also be used as bonus room/office) with its own private bathroom, offering versatility and
convenience – use it to fit your needs best! The second floor is where you will find a spacious great room that includes
living, dining, and kitchen. The electric fireplace, chic lighting, and luxury vinyl plank flooring sets the ambiance, creating a
cozy atmosphere that's perfect for relaxation. An open floor plan seamlessly connects the great room to the kitchen,
complete with a pantry and half bathroom. The kitchen features LG stainless appliances, tile backsplash, and large Quartz
counters with eat-in bar space. The balcony off the great room is perfect for outdoor entertaining with stairs leading down
to the backyard. On the third floor, you'll find the primary bedroom with a lovely custom-tiled en-suite bathroom and views
of S Mountain. The guest bedroom features a sliding glass door to its own private balcony with beautiful views of the
mountains and another custom-tiled bathroom. Don't miss your opportunity to experience the best of Salida living.
Schedule your viewing today and ask for more details about the introductory 4.99% rate.
Sold for $650,000
$650,000
114 Cotopaxi Lane #B, Salida, CO 81201
3beds
1,501sqft
Condominium
Built in 2024
-- sqft lot
$639,100 Zestimate®
$433/sqft
$3,161 Estimated rent
Home value
$639,100
$601,000 - $677,000
$3,161/mo
Zestimate® history
Owner options
List your home for rent
$3,161/mo
Rent Zestimate®
Find your next renter with Zillow Rental Manager. Plus, with online applications, you can quickly screen prospective tenants – for free.
$3,161/mo
Rent Zestimate®
Refinance and save
$4,121/mo
Est. payment
Refinancing to a lower rate could help reduce your monthly payments and save thousands over the life of the loan.
$4,121/mo
Est. payment
Explore your selling options
Work with a Zillow partner agent
Leverage their expertise and Zillow's premium Showcase listings to get your home seen by more buyers.
Get startedList with your own agent
Get your home in front of millions of buyers by listing it on Zillow.
Learn how to do itSell it yourself
Take full control of how buyers see your home on Zillow by listing For Sale by Owner (FSBO).
List your homeWhat's special
Breathtaking mountain viewsAttached garageLg stainless appliancesTile backsplashSpacious great roomElectric fireplaceOpen floor plan
Zillow last checked:
Listing updated:
Listed by:
Story Home Group 720-975-7227 Will@Livian.com,
LPT Realty,
Jeff Kurtz 970-471-2751,
LPT Realty, LLC
Bought with:
Durango Steele, 40042205
Durango Steele Ltd.
Source: REcolorado as distributed by MLS GRID,MLS#: 3040806
Facts & features
Interior
Bedrooms & bathrooms
- Bedrooms: 3
- Bathrooms: 4
- Full bathrooms: 1
- 3/4 bathrooms: 1
- 1/2 bathrooms: 1
- 1/4 bathrooms: 1
- Main level bathrooms: 1
- Main level bedrooms: 1
Primary bedroom
- Level: Upper
Bedroom
- Level: Main
Bedroom
- Level: Upper
Primary bathroom
- Level: Upper
Bathroom
- Level: Main
Bathroom
- Level: Upper
Bathroom
- Level: Upper
Great room
- Level: Upper
Kitchen
- Level: Upper
Laundry
- Level: Upper
Heating
- Forced Air, Natural Gas
Cooling
- Central Air
Appliances
- Included: Dishwasher, Disposal, Oven, Range, Refrigerator
- Laundry: Laundry Closet
Features
- Ceiling Fan(s), Eat-in Kitchen, High Ceilings, Kitchen Island, Pantry, Primary Suite, Quartz Counters, Walk-In Closet(s)
- Flooring: Tile, Vinyl, Wood
- Windows: Double Pane Windows
- Basement: Crawl Space
- Number of fireplaces: 1
- Fireplace features: Electric, Great Room
- Common walls with other units/homes: 1 Common Wall
Interior area
- Total structure area: 1,501
- Total interior livable area: 1,501 sqft
- Finished area above ground: 1,501
Property
Parking
- Total spaces: 3
- Parking features: Concrete, Dry Walled, Insulated Garage, Lighted
- Attached garage spaces: 1
- Details: Off Street Spaces: 2
Features
- Levels: Three Or More
- Entry location: Ground
- Patio & porch: Covered, Deck, Front Porch
- Exterior features: Balcony, Lighting, Rain Gutters
- Fencing: None
- Has view: Yes
- View description: Mountain(s)
Details
- Parcel number: R368131300086
- Zoning: R2-Residential
- Special conditions: Standard
Construction
Type & style
- Home type: Condo
- Architectural style: Mountain Contemporary
- Property subtype: Condominium
- Attached to another structure: Yes
Materials
- Frame, Stucco, Wood Siding
- Foundation: Concrete Perimeter
- Roof: Membrane
Condition
- New Construction
- New construction: Yes
- Year built: 2024
Utilities & green energy
- Electric: 220 Volts
- Sewer: Public Sewer
- Water: Public
- Utilities for property: Electricity Connected, Natural Gas Connected
Community & HOA
Community
- Security: Carbon Monoxide Detector(s), Smoke Detector(s)
- Subdivision: West End
HOA
- Has HOA: Yes
- HOA fee: $480 annually
- HOA name: West End
- HOA phone: 000-000-0000
Location
- Region: Salida
Financial & listing details
- Price per square foot: $433/sqft
- Annual tax amount: $907
- Date on market: 10/30/2024
- Listing terms: Cash,Conventional,FHA,VA Loan
- Exclusions: None
- Ownership: Builder
- Electric utility on property: Yes
- Road surface type: Paved
Price history
| Date | Event | Price |
|---|---|---|
| 11/5/2024 | Sold | $650,000$433/sqft |
Source:  REcolorado as distributed by MLS GRID #3040806 Report a problem REcolorado as distributed by MLS GRID #3040806 Report a problem | ||
| 10/30/2024 | Pending sale | $650,000$433/sqft |
Source: REcolorado as distributed by MLS GRID #3040806 Report a problem | ||
| 10/30/2024 | Listed for sale | $650,000$433/sqft |
Source: REcolorado as distributed by MLS GRID #3040806 Report a problem | ||
Public tax history
Tax history is unavailable.
Neighborhood: 81201
Nearby homes
- $645,0003 bd4 ba1.5k sqft120 Cotopaxi Ln #B, Salida, CO 81201Sold

- $550,0002 bd4 ba1.5k sqft120 Cotopaxi Ln #C, Salida, CO 81201Sold
- $605,0002 bd4 ba1.5k sqft102 Cotopaxi Ln #B, Salida, CO 81201Sold

- $575,0003 bd3 ba1.4k sqft108 Cotopaxi Ln #B, Salida, CO 81201Sold
- $605,0003 bd3 ba1.4k sqft102 Cotopaxi Ln #B, Salida, CO 81201Sold
- $575,0002 bd3 ba1.3k sqft114 Cotopaxi Ln #A, Salida, CO 81201Sold
- $575,0002 bd4 ba1.5k sqft108 Cotopaxi Ln #B, Salida, CO 81201Sold
- $575,0002 bd4 ba1.5k sqft102 Cotopaxi Ln #A, Salida, CO 81201Sold
Nearby schools
GreatSchools rating
- 9/10Longfellow Elementary SchoolGrades: K-4Distance: 0.9 mi
- 4/10Salida Middle SchoolGrades: 5-8Distance: 1.4 mi
- 5/10Salida High SchoolGrades: 9-12Distance: 1.3 mi
Schools provided by the listing agent
- Elementary: Longfellow
- Middle: Salida
- High: Salida
- District: Salida R-32
Source: REcolorado as distributed by MLS GRID. This data may not be complete. We recommend contacting the local school district to confirm school assignments for this home.


Get pre-qualified for a loan
At Zillow Home Loans, we can pre-qualify you in as little as 5 minutes with no impact to your credit score.An equal housing lender. NMLS #10287.
- Colorado
- Chaffee County
- Salida
- 81201
- 114 Cotopaxi Lane Unit B
Nearby cities
Nearby zip codes
Other Salida Topics
