Welcome home to your freshly renovated 3 bedroom 2 bath located in the quiet community of Josephine! This beautiful open concept floorplan features a newly remodeled kitchen with tons of cabinets, new granite countertops, and sleek stainless steel appliances. The kitchen opens to the dining room and living room, perfect for hosting both large and small gatherings. The home has been freshly painted throughout, new carpet in the bedroom spaces. The primary bedroom has an en-suite bathroom. Step outside to your private Texas sized backyard where you’ll find a deck with pergola! Schedule your private showing today and start packing.
Sold
Price Unknown
114 Cotton Cir, Nevada, TX 75173
3beds
1,288sqft
Single Family Residence
Built in 2001
7,056 Square Feet Lot
$225,600 Zestimate®
$--/sqft
$1,786 Estimated rent
Home value
$225,600
$212,000 - $239,000
$1,786/mo
Zestimate® history
Owner options
List your home for rent
$1,786/mo
Rent Zestimate®
Find your next renter with Zillow Rental Manager. Plus, with online applications, you can quickly screen prospective tenants – for free.
$1,786/mo
Rent Zestimate®
Refinance and save
Refinancing to a lower rate could help reduce your monthly payments and save thousands over the life of the loan.
Explore your selling options
Work with a Zillow partner agent
Leverage their expertise and Zillow's premium Showcase listings to get your home seen by more buyers.
Get startedList with your own agent
Get your home in front of millions of buyers by listing it on Zillow.
Learn how to do itSell it yourself
Take full control of how buyers see your home on Zillow by listing For Sale by Owner (FSBO).
List your homeWhat's special
Private texas sized backyardOpen concept floorplanNew granite countertopsSleek stainless steel appliancesNew carpetNewly remodeled kitchenDeck with pergola
Zillow last checked:
Listing updated:
Listed by:
Bobbie Moody 0695957 770-886-9000,
Mark Spain Real Estate 770-886-9000
Bought with:
Andrea Flores
Only 1 Realty Group Dallas
Source: NTREIS,MLS#: 21007429
Facts & features
Interior
Bedrooms & bathrooms
- Bedrooms: 3
- Bathrooms: 2
- Full bathrooms: 2
Primary bedroom
- Features: En Suite Bathroom
- Level: First
- Dimensions: 12 x 10
Bedroom
- Features: Ceiling Fan(s)
- Level: First
- Dimensions: 11 x 10
Bedroom
- Features: Ceiling Fan(s)
- Level: First
- Dimensions: 11 x 10
Primary bathroom
- Features: Built-in Features, En Suite Bathroom, Granite Counters
- Level: First
- Dimensions: 1 x 1
Kitchen
- Features: Granite Counters
- Level: First
- Dimensions: 15 x 8
Living room
- Level: First
- Dimensions: 14 x 14
Utility room
- Level: First
- Dimensions: 1 x 1
Heating
- Central, Electric
Cooling
- Central Air, Ceiling Fan(s), Electric
Appliances
- Included: Dishwasher, Electric Range, Microwave
- Laundry: Common Area, In Garage, Stacked
Features
- Built-in Features, Open Floorplan, Cable TV
- Flooring: Carpet, Luxury Vinyl Plank, Simulated Wood
- Has basement: No
- Has fireplace: No
Interior area
- Total interior livable area: 1,288 sqft
Property
Parking
- Total spaces: 1
- Parking features: Door-Single, Garage Faces Front
- Attached garage spaces: 1
Features
- Levels: One
- Stories: 1
- Patio & porch: Covered, Deck, Front Porch
- Exterior features: Rain Gutters
- Pool features: None
- Fencing: Back Yard,Privacy
Lot
- Size: 7,056 Square Feet
- Features: Back Yard, Lawn, Level
Details
- Additional structures: Pergola
- Parcel number: R451000001601
Construction
Type & style
- Home type: SingleFamily
- Architectural style: Ranch,Traditional,Detached
- Property subtype: Single Family Residence
Materials
- Brick
- Foundation: Slab
- Roof: Shingle
Condition
- Year built: 2001
Utilities & green energy
- Sewer: Public Sewer
- Water: Public
- Utilities for property: Electricity Connected, Sewer Available, Water Available, Cable Available
Community & HOA
Community
- Features: Curbs
- Security: Smoke Detector(s)
- Subdivision: Cotton Belt Estates
HOA
- Has HOA: No
Location
- Region: Nevada
Financial & listing details
- Tax assessed value: $228,445
- Annual tax amount: $3,952
- Date on market: 7/21/2025
- Cumulative days on market: 29 days
- Listing terms: Cash,Conventional,VA Loan
- Electric utility on property: Yes
Price history
| Date | Event | Price |
|---|---|---|
| 9/18/2025 | Sold | -- |
Source: NTREIS #21007429 Report a problem | ||
| 9/5/2025 | Pending sale | $233,000$181/sqft |
Source: NTREIS #21007429 Report a problem | ||
| 8/19/2025 | Contingent | $233,000$181/sqft |
Source: NTREIS #21007429 Report a problem | ||
| 8/14/2025 | Price change | $233,000-1.3%$181/sqft |
Source: NTREIS #21007429 Report a problem | ||
| 7/31/2025 | Price change | $236,000-1.7%$183/sqft |
Source: NTREIS #21007429 Report a problem | ||
| 7/21/2025 | Listed for sale | $240,000+0.8%$186/sqft |
Source: NTREIS #21007429 Report a problem | ||
| 2/22/2025 | Listing removed | $238,000$185/sqft |
Source: NTREIS #20847635 Report a problem | ||
| 2/20/2025 | Listed for sale | $238,000+156.2%$185/sqft |
Source: NTREIS #20847635 Report a problem | ||
| 7/24/2013 | Listing removed | $92,900$72/sqft |
Source: Coldwell Banker Jane Henry, Realtors #11844498 Report a problem | ||
| 6/27/2013 | Price change | $92,900+3.3%$72/sqft |
Source: Coldwell Banker Jane Henry, Realtors #11844498 Report a problem | ||
| 4/3/2013 | Price change | $89,950-3.2%$70/sqft |
Source: Coldwell Banker Jane Henry #11844498 Report a problem | ||
| 1/16/2013 | Price change | $92,900-2.2%$72/sqft |
Source: Coldwell Banker Jane Henry Realtors #11844498 Report a problem | ||
| 10/2/2012 | Listed for sale | $95,000$74/sqft |
Source: Coldwell Banker Jane Henry Realtors #11844498 Report a problem | ||
Public tax history
| Year | Property taxes | Tax assessment |
|---|---|---|
| 2025 | $587 | $222,481 +10% |
| 2024 | -- | $202,255 +10% |
| 2023 | $570 -60.6% | $183,868 +10% |
| 2022 | $1,444 | $167,153 +10% |
| 2021 | $1,444 | $151,957 +4.6% |
| 2020 | $1,444 | $145,303 +10% |
| 2019 | $1,444 | $132,094 +10% |
| 2018 | $1,444 | $120,085 -9% |
| 2017 | $1,444 | $131,982 +32.4% |
| 2016 | $1,444 -10.1% | $99,712 +10.5% |
| 2015 | $1,607 | $90,222 +2.4% |
| 2014 | $1,607 | $88,148 +8.2% |
| 2013 | -- | $81,475 -12.3% |
| 2012 | -- | $92,850 -2.9% |
| 2011 | -- | $95,634 +2.1% |
| 2010 | -- | $93,655 -0.8% |
| 2009 | -- | $94,393 -0.8% |
| 2008 | -- | $95,133 +0.4% |
| 2007 | -- | $94,798 0% |
| 2006 | -- | $94,841 +2.2% |
| 2005 | -- | $92,794 +13% |
| 2004 | -- | $82,093 +0.9% |
| 2003 | -- | $81,387 +4.4% |
| 2002 | -- | $77,930 +1198.8% |
| 2001 | -- | $6,000 |
Find assessor info on the county website
Neighborhood: 75173
Nearby homes
- $--3 bd2 ba1.1k sqft116 Cotton Cir, Nevada, TX 75173Sold

- $213,7003 bd2 ba1.3k sqft112 Cotton Cir, Nevada, TX 75173Off Market
- $190,9003 bd2 ba1k sqft118 Cotton Cir, Nevada, TX 75173Off Market
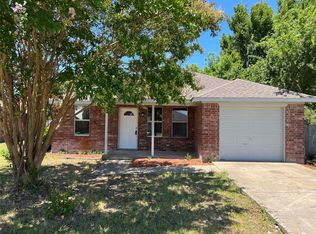
- $188,700-- bd-- ba1k sqft104 Sebastian Ln, Nevada, TX 75173Off Market
- $207,9003 bd2 ba1.2k sqft106 Sebastian Ln, Nevada, TX 75173Off Market
- $1,7503 bd2 ba1.2k sqft102 Sebastian Ln, Nevada, TX 75173For Rent
- $229,0003 bd2 ba1.2k sqft102 Sebastian Ln, Nevada, TX 75173Off Market
- $--3 bd2 ba1.2k sqft100 Sebastian Ln, Nevada, TX 75173Sold
Nearby schools
GreatSchools rating
- 4/10JOHN & BARBARAGrades: PK-5Distance: 1.4 mi
- 4/10Leland E Edge Middle SchoolGrades: 6-8Distance: 2.7 mi
- 5/10Community High SchoolGrades: 9-12Distance: 2.6 mi
Schools provided by the listing agent
- Elementary: Mcclendon
- Middle: Leland Edge
- High: Community
- District: Community ISD
Source: NTREIS. This data may not be complete. We recommend contacting the local school district to confirm school assignments for this home.
Get a cash offer in 3 minutes
Find out how much your home could sell for in as little as 3 minutes with a no-obligation cash offer.
Estimated market value
$225,600
Get a cash offer in 3 minutes
Find out how much your home could sell for in as little as 3 minutes with a no-obligation cash offer.
Estimated market value
$225,600
- Texas
- Collin County
- Josephine
- 75173
- 114 Cotton Cir
