Skip main navigation
Sold for $323,600
  • $323,600

    114 Country Club Ln, Jackson, TN 38305

    3beds
    1,886sqft
    Single Family Residence
    Built in 1999
    -- sqft lot
    $319,000 Zestimate®
    $172/sqft
    $1,939 Estimated rent

    Home value

    $319,000

    $303,000 - $335,000

    $1,939/mo

    Zestimate® history
    Loading
    Loading...

    Owner options

    List your home for rent

    $1,939/mo

    Rent Zestimate®

    Find your next renter with Zillow Rental Manager. Plus, with online applications, you can quickly screen prospective tenants – for free.

    Learn more

    $1,939/mo

    Rent Zestimate®

    Refinance and save

    $1,878/mo

    Est. payment

    Refinancing to a lower rate could help reduce your monthly payments and save thousands over the life of the loan.

    See today's rates

    $1,878/mo

    Est. payment

    Explore your selling options

    Work with a Zillow partner agent

    Leverage their expertise and Zillow's premium Showcase listings to get your home seen by more buyers.

    Get started

    List with your own agent

    Get your home in front of millions of buyers by listing it on Zillow.

    Learn how to do it

    Sell it yourself

    Take full control of how buyers see your home on Zillow by listing For Sale by Owner (FSBO).

    List your home

    What's special

    Classic brick constructionWell-appointed fully furnishedStainless steel appliancesBright welcoming atmosphereOpen-concept living spaceLarge walk-in closetAbundant natural light
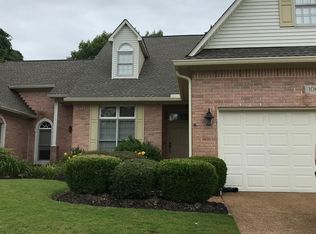
    Located in North Jackson, this well-appointed, fully furnished, 3 bedroom, 2 bath townhome offers an exceptional combination of convenience and space - just a short walk to the Jackson Country Club, and minutes from shopping, dining, healthcare, Interstate 40, and Highway 45. Built with classic brick construction, the home features a functional and flexible layout with the primary suite on the main level and two additional bedrooms upstairs. The open-concept living space is highlighted by soaring ceilings, abundant natural light, and oversized front and rear windows that create a bright, welcoming atmosphere. The living room centers around a gas fireplace, while a formal dining room at the front of the home provides the perfect space for hosting. The kitchen has been thoughtfully updated with quartz countertops, tile backsplash, and stainless steel appliances including an electric cooktop, built-in oven, and microwave. The main-level primary suite offers a spacious retreat with double vanities, a separate shower and soaking tub, and a large walk-in closet. Upstairs, you'll find two bedrooms along with an enormous walk-in attic and oversized closets throughout the home - providing exceptional storage rarely found in townhomes. Flooring includes hardwood, tile, and carpet on the main level, with laminate wood flooring upstairs. Step outside to a fully fenced backyard designed for privacy and comfort, featuring a covered outdoor living space - ideal for relaxing or entertaining. Offered fully furnished with all appliances and furniture included, this home is truly turnkey and ready for immediate enjoyment. Opportunities like this in North Jackson - especially within walking distance to the country club - are hard to find. For more details, contact Alan Castleman at 731-414-5862.

    Zillow last checked:

    Listing updated:

    Listed by:

    Alan Sharp Castleman,

    Hickman Realty Group Inc.-Jack

    Bought with:

    Kristin Taracki, 375748

    Greer Real Estate Group

    Source: CWTAR,MLS#: 2601207MLS Logo

    Facts & features

    Interior

    Bedrooms & bathrooms
    • Bedrooms: 3
    • Bathrooms: 3
    • Full bathrooms: 2
    • 1/2 bathrooms: 1
    • Main level bathrooms: 2
    • Main level bedrooms: 1
    Primary bedroom
    • Level: Main
    • Area: 195
    • Dimensions: 15.0 x 13.0
    Bedroom
    • Level: Upper
    • Area: 132
    • Dimensions: 12.0 x 11.0
    Bedroom
    • Level: Upper
    • Area: 121
    • Dimensions: 11.0 x 11.0
    Primary bathroom
    • Level: Main
    • Area: 110
    • Dimensions: 11.0 x 10.0
    Breakfast nook
    • Level: Main
    • Area: 90
    • Dimensions: 10.0 x 9.0
    Dining room
    • Level: Main
    • Area: 154
    • Dimensions: 14.0 x 11.0
    Foyer
    • Level: Main
    • Area: 80
    • Dimensions: 10.0 x 8.0
    Kitchen
    • Level: Main
    • Area: 100
    • Dimensions: 10.0 x 10.0
    Laundry
    • Level: Main
    • Area: 25
    • Dimensions: 5.0 x 5.0
    Living room
    • Level: Main
    • Area: 238
    • Dimensions: 17.0 x 14.0
    Heating
    • Central, Fireplace(s), Forced Air, Natural Gas
    Cooling
    • Ceiling Fan(s), Central Air, Electric
    Appliances
    • Included: Dishwasher, Disposal, Dryer, Electric Range, Gas Water Heater, Refrigerator, Stainless Steel Appliance(s), Washer
    • Laundry: Electric Dryer Hookup, Laundry Room, Washer Hookup
    Features
    • Breakfast Bar, Ceiling Fan(s), Commode Room, Crown Molding, Double Vanity, Eat-in Kitchen, Entrance Foyer, Fiber Glass Shower, High Ceilings, Master Downstairs, Tray Ceiling(s), Walk-In Closet(s)
    • Flooring: Carpet, Ceramic Tile, Engineered Hardwood, Laminate
    • Windows: Double Pane Windows, Wood Frames
    • Has fireplace: Yes
    • Fireplace features: Gas Log
    Interior area
    • Total interior livable area: 1,886 sqft

    Property

    Parking
    • Total spaces: 2
    • Parking features: Garage Door Opener, Garage Faces Front
    • Attached garage spaces: 2
    Features
    • Levels: One and One Half
    • Patio & porch: Covered, Patio
    • Exterior features: Rain Gutters
    • Fencing: Back Yard,Wood
    Lot
    • Dimensions: 50 x 130.15 x 50 x 130.13
    Details
    • Parcel number: 055D D 004.00
    • Special conditions: Standard

    Construction

    Type & style
    • Home type: SingleFamily
    • Property subtype: Single Family Residence
    Materials
    • Brick, Synthetic Stucco, Vinyl Siding
    • Foundation: Slab
    • Roof: Shingle
    Condition
    • false
    • New construction: No
    • Year built: 1999

    Utilities & green energy

    • Electric: 200+ Amp Service, 220 Volts, 220 Volts in Kitchen, 220 Volts in Laundry, Circuit Breakers, Underground
    • Sewer: Public Sewer
    • Water: Public
    • Utilities for property: Cable Available, Electricity Connected, Fiber Optic Available, Natural Gas Connected, Phone Available, Sewer Connected, Water Connected, Underground Utilities

    Community & neighborhood

    Location
    • Region: Jackson
    • Subdivision: None

    Other

    Other facts
    • Road surface type: Asphalt

    Price history

    DateEventPrice
    7/10/2026Sold$323,600-0.4%$172/sqft
    Source: CWTAR #2601207 Report a problem
    6/11/2026Pending sale$324,900$172/sqft
    Source: CWTAR #2601207 Report a problem
    6/2/2026Price change$324,900-1.5%$172/sqft
    Source: CWTAR #2601207 Report a problem
    5/4/2026Price change$329,900-2.9%$175/sqft
    Source: CWTAR #2601207 Report a problem
    3/23/2026Listed for sale$339,900+134.4%$180/sqft
    Source: CWTAR #2601207 Report a problem
    8/21/2014Sold$145,000-9.3%$77/sqft
    Source: Public Record Report a problem
    2/12/2014Price change$159,900-1.8%$85/sqft
    Source: Town & Country Inc., Realtors #160135 Report a problem
    1/15/2014Listed for sale$162,900+2.6%$86/sqft
    Source: Town & Country Inc., Realtors #160135 Report a problem
    1/8/2014Listing removed$1,350$1/sqft
    Source: **please use email for correspondence Report a problem
    1/4/2014Price change$1,350+8%$1/sqft
    Source: **please use email for correspondence Report a problem
    12/30/2013Listed for rent$1,250$1/sqft
    Source: **please use email for correspondence Report a problem
    8/28/2013Listing removed$1,250$1/sqft
    Source: Owner Report a problem
    8/19/2013Listed for rent$1,250$1/sqft
    Source: Owner Report a problem
    7/26/2007Sold$158,750+120.5%$84/sqft
    Source: Public Record Report a problem
    10/11/1996Sold$72,000$38/sqft
    Source: Public Record Report a problem

    Public tax history

    YearProperty taxesTax assessment
    2025$1,878 $53,875
    2024$1,878 $53,875
    2023$1,878 $53,875
    2022$1,878 -3.3%$53,875 +19.6%
    2021$1,943 $45,050
    2020$1,943 +83.5%$45,050
    2019$1,059 -43.1%$45,050 +4.4%
    2018$1,861 -1.9%$43,150 +0.4%
    2017$1,896 $42,975
    2016$1,896 +7.3%$42,975
    2015$1,767 $42,975
    2014$1,767 $42,975
    2013-- $42,975 +1%
    2012$1,753 $42,538
    2011$1,753 $42,538
    2010-- $42,538
    2009-- $42,538 +3.8%
    2008$1,808 $41,000
    2007$1,808 $41,000
    2006$1,808 +0.6%$41,000 +0.6%
    2005$1,797 -5.8%$40,737
    2004$1,906 +5.4%$40,737 +5.4%
    2002$1,809 $38,647
    2001-- $38,647 -75%
    2000-- $154,588

    Find assessor info on the county website

    Neighborhood: 38305

    Nearby schools

    GreatSchools rating
    Schools provided by the listing agent
    • District: Jackson Madison Consolidated District

    Source: CWTAR. This data may not be complete. We recommend contacting the local school district to confirm school assignments for this home.

    Get pre-qualified for a loan
    At Zillow Home Loans, we can pre-qualify you in as little as 5 minutes with no impact to your credit score.

    An equal housing lender. NMLS #10287.