Built in 1960 and completely refreshed for today's buyers, this four-bedroom, three-bath home sits in central Jacksonville, minutes from base, shopping, and everything families need.
The updates matter here. Roof, HVAC, windows, flooring, paint, and kitchen have all been replaced in recent years, which means you're moving in without surprises. The open living and dining layout flows naturally, and the kitchen connects to the rest of the home so you're part of the action, not isolated. Four solid bedrooms give you flexibility. Three full baths mean morning routines actually work.
Here's what lowers your monthly load: solar panels that are fully owned, not a lease. That translates to real money savings every month on electric costs.
The carport keeps a vehicle covered. The fenced backyard gives you space without the acreage headache.
This is a home that's been taken care of, the kind where you can move in and just live instead of managing a to-do list the first year.
For sale
Price cut: $10K (7/29)
$260,000
114 Country Club Road, Jacksonville, NC 28546
4beds
1,703sqft
Single Family Residence
Built in 1960
0.49 Acres Lot
$259,400 Zestimate®
$153/sqft
$-- HOA
What's special
- 112 days
- 371
- 32
Zillow last checked:
Listing updated:
Listed by:
Robert Lane 910-915-4844,
eXp Realty
Source: Hive MLS,MLS#: 100576532 Originating MLS: Jacksonville Board of Realtors
Originating MLS: Jacksonville Board of RealtorsFacts & features
Interior
Bedrooms & bathrooms
- Bedrooms: 4
- Bathrooms: 3
- Full bathrooms: 3
Rooms
- Room types: Master Bedroom, Bedroom 1, Bedroom 2, Bedroom 3, Living Room, Utility Room, Dining Room
Heating
- Heat Pump, Electric
Cooling
- Heat Pump
Features
- Mud Room
- Has fireplace: No
Interior area
- Total structure area: 1,703
- Total interior livable area: 1,703 sqft
Property
Parking
- Parking features: No Garage
Features
- Levels: One
- Patio & porch: Patio
- Fencing: Wood
- Has view: Yes
- View description: None
- Frontage type: See Remarks
Lot
- Size: 0.49 Acres
- Dimensions: 85 x 250 x 250 x 85
Details
- Parcel number: 346d9
- Zoning: Rmf-Ld
- Special conditions: Standard
Construction
Type & style
- Home type: SingleFamily
- Property subtype: Single Family Residence
Materials
- Brick Veneer, Wood Frame
- Foundation: Crawl Space
- Roof: Architectural Shingle
Condition
- New construction: No
- Year built: 1960
Utilities & green energy
- Utilities for property: Sewer Connected
Community & HOA
Community
- Subdivision: Not In Subdivision
HOA
- Has HOA: No
Location
- Region: Jacksonville
Financial & listing details
- Price per square foot: $153/sqft
- Tax assessed value: $92,453
- Annual tax amount: $1,160
- Date on market: 5/25/2026
- Cumulative days on market: 112 days
- Listing agreement: Exclusive Right To Sell
- Listing terms: Cash,Conventional,FHA,VA Loan
Estimated market value
$259,400
$246,000 - $272,000
$1,730/mo
Price history
| Date | Event | Price |
|---|---|---|
| 7/29/2026 | Price change | $260,000-3.7%$153/sqft |
Source:  Hive MLS #100576532 Report a problem Hive MLS #100576532 Report a problem | ||
| 7/9/2026 | Price change | $270,000-3.6%$159/sqft |
Source: Hive MLS #100576532 Report a problem | ||
| 5/25/2026 | Listed for sale | $280,000+330.8%$164/sqft |
Source: Hive MLS #100576532 Report a problem | ||
| 2/4/2022 | Sold | $65,000$38/sqft |
Source: Hive MLS #100303605 Report a problem | ||
Public tax history
| Year | Property taxes | Tax assessment |
|---|---|---|
| 2025 | $1,160 | $92,453 |
| 2024 | $1,160 +46.3% | $92,453 +46.2% |
| 2023 | $793 -0.1% | $63,249 |
| 2022 | $794 -34.4% | $63,249 -29.6% |
| 2021 | $1,210 | $89,830 |
| 2020 | $1,210 | $89,830 |
| 2019 | $1,210 | $89,830 |
| 2018 | $1,210 -1.8% | $89,830 -4% |
| 2017 | $1,232 | $93,540 |
| 2016 | $1,232 | $93,540 -6.7% |
| 2015 | $1,232 -6.9% | $100,206 -0.3% |
| 2014 | $1,323 +7.8% | $100,463 -8.1% |
| 2013 | $1,228 -0.6% | $109,319 -0.6% |
| 2012 | $1,235 -0.6% | $109,986 -0.6% |
| 2011 | $1,243 +11.8% | $110,692 +11.8% |
| 2010 | $1,112 +10.2% | $98,990 +19.3% |
| 2009 | $1,009 -2.9% | $82,978 |
| 2008 | $1,040 +0.4% | $82,978 |
| 2007 | $1,036 +9.1% | $82,978 |
| 2006 | $949 -7.5% | $82,978 +16% |
| 2005 | $1,026 | $71,518 |
| 2004 | -- | $71,518 |
| 2003 | -- | $71,518 |
| 2002 | -- | $71,518 |
| 2001 | -- | $71,518 |
Find assessor info on the county website
Monthly payment
Est. payment
Payment breakdown
Explore the cost of this home by adjusting the details. Changes won't be saved.Climate risks
Neighborhood: 28546
Nearby schools
Schools provided by the listing agent
- Elementary: Bell Fork
- Middle: Jacksonville Commons
- High: Northside
Source: Hive MLS. This data may not be complete. We recommend contacting the local school district to confirm school assignments for this home.
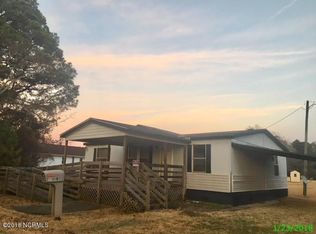
Similar homes
- $249,9994 bd3 ba1.6k sqft510 Brynn Marr Road, Jacksonville, NC 28546For Sale
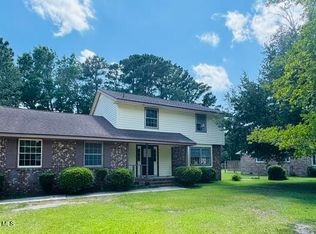
 MLS ID #100582911, Nickole Reynolds, Coldwell Banker Sea Coast Advantage. Hive MLS
 - $250,0003 bd3 ba1.4k sqft107 Northview Court, Jacksonville, NC 28546For Sale
 MLS ID #100600329, Zachery Swislosky, Century 21 Coastal Advantage. Hive MLS
 - $--3 bd2 ba1.5k sqft504 Winchester Rd, Jacksonville, NC 28546Auction
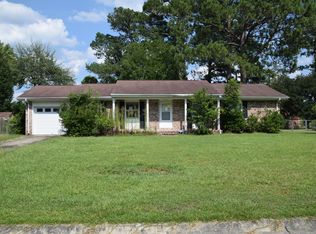 ServiceLink Auction
 - $239,9004 bd3 ba1.7k sqft422 Thomas Drive, Jacksonville, NC 28546For Sale
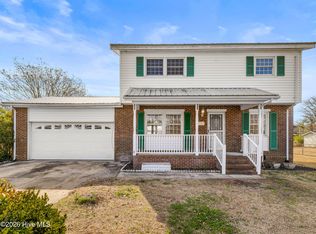 MLS ID #100552872, Danielle Licavoli, RE/MAX Elite Realty Group. Hive MLS
 - $269,7004 bd2 ba1.7k sqft18 Bosco Drive, Jacksonville, NC 28540For SaleMLS ID #100602709, Doug Maners, Coast Real Estate. Hive MLS
- $271,0003 bd2 ba1.7k sqft897 Pine Valley Road, Jacksonville, NC 28546For SaleMLS ID #100578328, Alexis McGinnis, Realty One Group Affinity. Hive MLS
- $253,0003 bd2 ba1.4k sqft102 Yorkshire Drive, Jacksonville, NC 28546For SaleMLS ID #100568952, The Lemmond Group, REAL Broker LLC. Hive MLS
- $269,9004 bd2 ba1.6k sqft1407 Clifton Road, Jacksonville, NC 28540For SaleMLS ID #100587725, Jacob Evans, RE/MAX Elite Realty Group. Hive MLS
- $269,0004 bd2 ba1.5k sqft152 Horse Shoe Bend, Jacksonville, NC 28546For SaleMLS ID #100600367, Stephanie M Osborne, Berkshire Hathaway HomeServices Carolina Premier Properties. Hive MLS
- $239,9004 bd3 ba1.6k sqft323 Cardinal Road, Jacksonville, NC 28546For SaleMLS ID #100554228, Rebecca Godissart, CENTURY 21 Champion Real Estate. Hive MLS
- $219,9003 bd1 ba1.1k sqft412 Houston Road, Jacksonville, NC 28540For SaleMLS ID #100602731, Raymond Evans III, RE/MAX Elite Realty Group. Hive MLS
- $249,9003 bd2 ba1.7k sqft104 Princeton Drive, Jacksonville, NC 28546For SaleMLS ID #100582392, Renee Taylor, Coldwell Banker Sea Coast Advantage. Hive MLS
- $250,0003 bd2 ba1.3k sqft2316 Burgaw Highway, Jacksonville, NC 28540For SaleMLS ID #100600339, Zachery Swislosky, Century 21 Coastal Advantage. Hive MLS
- $294,0003 bd2 ba1.3k sqft507 Fox Run Road, Jacksonville, NC 28546For SaleMLS ID #100590591, Lisa A Hamner, Coldwell Banker Sea Coast Advantage. Hive MLS
- $215,0003 bd2 ba1.3k sqft103 Arthur Court, Jacksonville, NC 28546For SaleMLS ID #100597920, Zachery Swislosky, Century 21 Coastal Advantage. Hive MLS
- $230,0003 bd2 ba1.4k sqft206 Shipmans Pike, Jacksonville, NC 28546For SaleMLS ID #100602625, Brittany K Spencer, 360 REALTY. Hive MLS
- $223,0003 bd2 ba1.3k sqft409 Jarman Street, Jacksonville, NC 28540For SaleMLS ID #100563356, Aimee Sposeep, REAL Broker LLC. Hive MLS
- $218,0003 bd2 ba1.2k sqft3009 Steeple Chase Court, Jacksonville, NC 28546For SaleMLS ID #100600247, Buy the Beach Realty, Keller Williams Crystal Coast. Hive MLS
- $300,0004 bd3 ba1.9k sqft1214 Huff Drive, Jacksonville, NC 28546For SaleMLS ID #100566340, Angela Parker, Wise Group Realty INC. Hive MLS
- $349,9004 bd3 ba2k sqft812 Commons Drive N, Jacksonville, NC 28546For SaleMLS ID #100591086, Rebecca Godissart, CENTURY 21 Champion Real Estate. Hive MLS
