OPEN HOUSE-CANCELLED FOR SUNDAY, APRIL 19TH
COUNTRYSIDE DRIVE
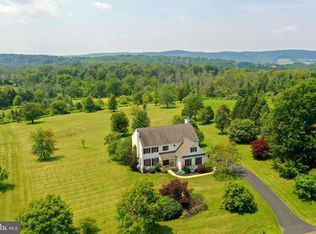
Located on over three acres on a quiet cul-de-sac in Durham Township, this pristine colonial has been thoughtfully designed and lovingly cared for.
Soaring ceilings and an abundance of windows bring in ample natural light. Generously sized living and dining rooms have a classic feel, while French doors lead to an ideal home office. The kitchen is outfitted with wood cabinets, marble countertops, stainless appliances and ample storage and prep space. The two-story family room has a fireplace with marble mantel and pellet insert for efficient heating in winter months, flanked by tall windows overlooking the spacious backyard.
Front and back stairs lead to the second floor, where the primary suite offers a tray ceiling and dual walk-in closets. The elegant primary bath features a walk-in shower, whirlpool tub and double vanities. Sunny and bright, three additional bedrooms on this floor share an updated hall bath. The walkout lower level is unfinished but offers high ceilings and lots of potential. An attached 2-car garage is joined by a heated detached garage with space for 4+ vehicles.
Outside, the composite deck leads down to the lush backyard with room to run. With easy access to commuter routes, shopping, dining and entertainment are in close proximity. Countryside Drive is a timeless home offering modern amenities in a quiet country setting.
Sold for $895,000
$895,000
114 Country Side Dr, Kintnersville, PA 18930
4beds
3,927sqft
Single Family Residence
Built in 2000
3.03 Acres Lot
$901,200 Zestimate®
$228/sqft
$4,590 Estimated rent
Home value
$901,200
$847,000 - $955,000
$4,590/mo
Zestimate® history
Owner options
List your home for rent
$4,590/mo
Rent Zestimate®
Find your next renter with Zillow Rental Manager. Plus, with online applications, you can quickly screen prospective tenants – for free.
$4,590/mo
Rent Zestimate®
Refinance and save
$5,695/mo
Est. payment
Refinancing to a lower rate could help reduce your monthly payments and save thousands over the life of the loan.
$5,695/mo
Est. payment
Explore your selling options
Work with a Zillow partner agent
Leverage their expertise and Zillow's premium Showcase listings to get your home seen by more buyers.
Get startedList with your own agent
Get your home in front of millions of buyers by listing it on Zillow.
Learn how to do itSell it yourself
Take full control of how buyers see your home on Zillow by listing For Sale by Owner (FSBO).
List your homeWhat's special
Whirlpool tubMarble countertopsUpdated hall bathSoaring ceilingsComposite deckFireplace with marble mantelDouble vanities
Zillow last checked:
Listing updated:
Listed by:
Rebecca A. Kuhnel 802-730-3300,
Dorey, Carol C Real Estate
Bought with:
Nicole A. Muraro, RS348009
IronValley RE of Lehigh Valley
Source: GLVR,MLS#: 774976 Originating MLS: Lehigh Valley MLS
Originating MLS: Lehigh Valley MLSFacts & features
Interior
Bedrooms & bathrooms
- Bedrooms: 4
- Bathrooms: 4
- Full bathrooms: 2
- 1/2 bathrooms: 2
Rooms
- Room types: Den, Office
Primary bedroom
- Level: Second
- Dimensions: 29.00 x 20.00
Bedroom
- Level: Second
- Dimensions: 14.00 x 11.00
Bedroom
- Level: Second
- Dimensions: 14.00 x 13.00
Bedroom
- Level: Second
- Dimensions: 12.00 x 11.00
Primary bathroom
- Level: Second
- Dimensions: 14.00 x 11.00
Den
- Level: First
- Dimensions: 14.00 x 12.00
Dining room
- Level: First
- Dimensions: 14.00 x 14.00
Family room
- Level: First
- Dimensions: 23.00 x 17.00
Foyer
- Level: First
- Dimensions: 15.00 x 10.00
Other
- Level: Second
- Dimensions: 10.00 x 5.00
Half bath
- Level: First
- Dimensions: 6.00 x 5.00
Half bath
- Level: First
- Dimensions: 6.00 x 3.00
Kitchen
- Level: First
- Dimensions: 15.00 x 12.00
Laundry
- Level: First
- Dimensions: 11.00 x 6.00
Living room
- Level: First
- Dimensions: 14.00 x 14.00
Other
- Description: Unfinished walk-out basement; French doors to backyard; double window
- Level: Lower
- Dimensions: 46.00 x 35.00
Heating
- Electric, Forced Air, Propane
Cooling
- Central Air, Ceiling Fan(s)
Appliances
- Included: Dryer, Dishwasher, Electric Cooktop, Electric Oven, Microwave, Propane Water Heater, Refrigerator, Trash Compactor, Washer
- Laundry: Main Level
Features
- Dining Area, Separate/Formal Dining Room, Entrance Foyer, Eat-in Kitchen, Home Office, Jetted Tub, Kitchen Island, Mud Room, Family Room Main Level, Skylights, Utility Room, Vaulted Ceiling(s), Walk-In Closet(s)
- Flooring: Carpet, Ceramic Tile, Hardwood
- Windows: Skylight(s)
- Basement: Daylight,Exterior Entry,Full,Walk-Out Access
- Has fireplace: Yes
- Fireplace features: Family Room
Interior area
- Total interior livable area: 3,927 sqft
- Finished area above ground: 3,927
- Finished area below ground: 0
Property
Parking
- Total spaces: 6
- Parking features: Attached, Driveway, Detached, Garage, Off Street, Garage Door Opener
- Attached garage spaces: 6
- Has uncovered spaces: Yes
Features
- Stories: 2
- Patio & porch: Deck
- Exterior features: Deck, Propane Tank - Leased
- Has spa: Yes
- Has view: Yes
- View description: Mountain(s)
Lot
- Size: 3.03 Acres
- Features: Cul-De-Sac, Flat
Details
- Parcel number: 11004038004
- Zoning: RP
- Special conditions: None
Construction
Type & style
- Home type: SingleFamily
- Architectural style: Colonial
- Property subtype: Single Family Residence
Materials
- Fiber Cement, Stone Veneer, Stucco
- Roof: Asphalt,Fiberglass
Condition
- Unknown
- Year built: 2000
Utilities & green energy
- Sewer: Septic Tank
- Water: Well
Community & HOA
Community
- Subdivision: Not in Development
Location
- Region: Kintnersville
Financial & listing details
- Price per square foot: $228/sqft
- Tax assessed value: $60,040
- Annual tax amount: $9,489
- Date on market: 4/14/2026
- Cumulative days on market: 4 days
- Ownership type: Fee Simple
- Road surface type: Paved
Price history
| Date | Event | Price |
|---|---|---|
| 6/1/2026 | Sold | $895,000$228/sqft |
Source:  GLVR #774976 Report a problem GLVR #774976 Report a problem | ||
| 4/19/2026 | Pending sale | $895,000$228/sqft |
Source:  Bright MLS #PABU2118324 Report a problem Bright MLS #PABU2118324 Report a problem | ||
| 4/14/2026 | Listed for sale | $895,000+1054.8%$228/sqft |
Source: Bright MLS #PABU2118324 Report a problem | ||
| 2/9/2000 | Sold | $77,500$20/sqft |
Source: Public Record Report a problem | ||
Public tax history
| Year | Property taxes | Tax assessment |
|---|---|---|
| 2025 | $9,286 | $60,040 |
| 2024 | $9,286 +3.7% | $60,040 |
| 2023 | $8,957 +1.2% | $60,040 |
| 2022 | $8,853 +0.7% | $60,040 |
| 2021 | $8,793 | $60,040 |
| 2020 | $8,793 +1.9% | $60,040 |
| 2018 | $8,631 +1.6% | $60,040 |
| 2017 | $8,492 | $60,040 |
| 2016 | $8,492 | $60,040 |
| 2015 | -- | $60,040 |
| 2014 | -- | $60,040 |
| 2013 | -- | $60,040 |
| 2012 | -- | $60,040 |
| 2011 | -- | $60,040 |
| 2010 | -- | $60,040 |
| 2009 | -- | $60,040 |
| 2008 | -- | $60,040 |
| 2007 | -- | $60,040 +5.7% |
| 2006 | -- | $56,800 |
| 2005 | -- | $56,800 +300% |
| 2004 | -- | $14,200 |
| 2003 | -- | $14,200 |
| 2002 | -- | $14,200 |
| 2000 | -- | $14,200 |
Find assessor info on the county website
Neighborhood: 18930
Nearby homes
- $1,215,0004 bd5 ba4.3k sqft106 Country Side Dr, Kintnersville, PA 18930Off Market
- $831,8004 bd3 ba2.8k sqft122 Country Side Dr, Kintnersville, PA 18930Off Market
- $824,1003 bd2 ba3.3k sqft115 Country Side Dr, Kintnersville, PA 18930Off Market
- $416,0003 bd2 ba1.2k sqft163 Kintner Rd, Kintnersville, PA 18930Sold
- $831,5004 bd3 ba4.5k sqft130 Country Side Dr, Kintnersville, PA 18930Off Market
- $976,6004 bd2 ba3.1k sqft135 Country Side Dr, Kintnersville, PA 18930Off Market
- $910,0004 bd3 ba3.5k sqft157 Kintner Rd, Kintnersville, PA 18930Sold
- $910,6004 bd4 ba2.9k sqft136 Country Side Dr, Kintnersville, PA 18930Off Market
Nearby schools
GreatSchools rating
- 9/10Durham-Nockamixon El SchoolGrades: K-5Distance: 2.3 mi
- 5/10Palisades Middle SchoolGrades: 6-8Distance: 2.2 mi
- 7/10Palisades High SchoolGrades: 9-12Distance: 2.4 mi
Schools provided by the listing agent
- District: Palisades
Source: GLVR. This data may not be complete. We recommend contacting the local school district to confirm school assignments for this home.
Get a cash offer in 3 minutes
Find out how much your home could sell for in as little as 3 minutes with a no-obligation cash offer.
Estimated market value
$901,200
Get a cash offer in 3 minutes
Find out how much your home could sell for in as little as 3 minutes with a no-obligation cash offer.
Estimated market value
$901,200
- Pennsylvania
- Bucks County
- Kintnersville
- 18930
- 114 Country Side Dr
Nearby cities
Nearby zip codes
Other Kintnersville Topics
