Skip main navigation
For sale
  • $525,000

    114 County Road Z, Nekoosa, WI 54457

    3beds
    1,968sqft
    : 
    Loading
    Get pre-qualified
    Single Family Residence
    Built in 1957
    2.23 Acres Lot
    $499,200 Zestimate®
    $267/sqft
    $-- HOA

    What's special

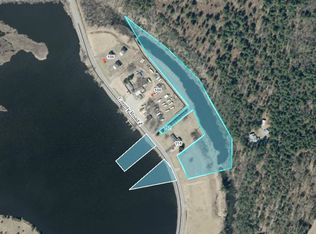
    Inspiring view of Lake Petenwell and those jaw-dropping sunsets! This vibrantly upbeat home comes complete with all furnishings; ready to be your lake home or get you started with vacation rentals. Gather in the spacious great room, featuring an outstanding kitchen, rich with handmade wooden counters, farmer's sink, charming coffee station, contemporary cabinetry (soft close!), and a massive breakfast bar (seating for 10); or head to the sprawling & versatile rec room, complete with rustic bar, all kinds of games, and a cozy sitting area. One level living includes 3 private bedrooms, bath with double vanity on beautiful wood, plus another full bath and half bath. Attached garage with finished walls and flooring! Patio for cook-outs and large level yard for all kinds of fun. Own your waterfront! Pier is included on 2nd parcel across the street. Most mechanicals, windows, and roof are newer. So much to do in Rome - Fish, Hunt, Golf, ATV, or just take it easy!
    93 days
    |
    895
    |
    45
    |

    Zillow last checked:

    Listing updated:

    Listed by:

    Anna Andersen,

    Rome Realty LLC

    Source: SCWMLS,MLS#: 2021100

      Facts & features

      Interior

      Bedrooms & bathrooms
      • Bedrooms: 3
      • Bathrooms: 3
      • Full bathrooms: 2
      • 1/2 bathrooms: 1
      • Main level bathrooms: 3
      Primary bedroom
      • Level: Main
      • Area: 156
      • Dimensions: 13 x 12
      Bedroom 2
      • Level: Main
      • Area: 120
      • Dimensions: 12 x 10
      Bedroom 3
      • Level: Main
      • Area: 100
      • Dimensions: 10 x 10
      Kitchen
      • Features: Breakfast Bar, Dishwasher, Kitchen Island, Microwave, Pantry, Range/Oven, Refrigerator
      • Level: Main
      • Area: 253
      • Dimensions: 23 x 11
      Living room
      • Level: Main
      • Area: 253
      • Dimensions: 23 x 11
      Heating
      • Forced Air, Multiple Heating Units
      Cooling
      • Central Air
      Appliances
      • Included: Washer, Dryer, Water Softener Included
      • Laundry: Main Level
      Features
      • Great room, Vaulted Ceiling(s), At Least 1 tub, Internet- Fiber available, Smart doorbell, Smart Thermostat, Rec Room
      • Windows: Window Coverings
      • Basement: Full,Sump Pump,Unfinished
      • Number of fireplaces: 1
      • Fireplace features: 1 fireplace, Electric
      Interior area
      • Total structure area: 1,968
      • Total interior livable area: 1,968 sqft
      • Finished area above ground: 1,968

      Property

      Parking
      • Total spaces: 2
      • Parking features: 2 car, Attached, Garage Door Opener, Insulated
      • Attached garage spaces: 2
      • Has uncovered spaces: Yes
      Features
      • Levels: One
      • Stories: 1
      • Patio & porch: Deck, Patio
      • Has view: Yes
      • View description: Water
      • Has water view: Yes
      • Water view: Water
      • Waterfront features: Deeded access-No frontage, Dock/Pier, Lake Front, Water ski lake
      • Body of water: Petenwell
      • Frontage length: Waterfront: 123
      Lot
      • Size: 2.23 Acres
      • Features: Rural-not in subdivision, Subject Shoreland Zoning
      Details
      • Parcel number: 030000390015
      • Zoning: Res
      • Other equipment: Air cleaner

      Construction

      Type & style
      • Home type: SingleFamily
      • Architectural style: Ranch
      • Property subtype: Single Family Residence
      Materials
      • Vinyl Siding, Wood Siding, Brick
      • Foundation: Block
      Condition
      • Year built: 1957

      Utilities & green energy

      • Sewer: Non-Municipal/Prvt dispos
      • Water: Well
      • Utilities for property: Cable Available

      Community & HOA

      Location
      • Region: Nekoosa

      Financial & listing details

      • Price per square foot: $267/sqft
      • Tax assessed value: $398,200
      • Annual tax amount: $5,065
      • Date on market: 4/18/2026
      • Inclusions: All furniture and furnishings, all appliances, decor, pier, parcel# 030-00043-0060.
      • Exclusions: Upright Freezer, fawns in LR, photos in Garage, ice house/camper.

        Estimated market value

        $499,200

        $474,000 - $524,000

        $2,468/mo

        Price history

        DateEventPrice
        4/18/2026Listed for sale$525,000+19.3%$267/sqft
        Source: WIREX MLS #2021100 Report a problem
        9/6/2024Sold$440,000-2.2%$224/sqft
        Source: SCWMLS #1983381 Report a problem
        9/5/2024Pending sale$449,900$229/sqft
        Source: WIREX MLS #1983381 Report a problem
        8/14/2024Contingent$449,900$229/sqft
        Source: WIREX MLS #1983381 Report a problem
        8/9/2024Listed for sale$449,900+73%$229/sqft
        Source: WIREX MLS #1983381 Report a problem
        7/27/2022Sold$260,000-8.8%$132/sqft
        Source: SCWMLS #1928584 Report a problem
        5/27/2022Contingent$285,000$145/sqft
        Source: WIREX MLS #1928584 Report a problem
        5/2/2022Price change$285,000-5%$145/sqft
        Source: WIREX MLS #1928584 Report a problem
        4/16/2022Listed for sale$300,000$152/sqft
        Source: WIREX MLS #1928584 Report a problem
        4/9/2022Contingent$300,000$152/sqft
        Source: WIREX MLS #1928584 Report a problem
        3/2/2022Listed for sale$300,000$152/sqft
        Source: WIREX MLS #1928584 Report a problem

        Public tax history

        YearProperty taxesTax assessment
        2025$5,058 -9.2%$397,600
        2024$5,573 +1.2%$397,600 -5.8%
        2023$5,506 +42.6%$421,900 +157.1%
        2022$3,861 +6.8%$164,100
        2021$3,614 +0.1%$164,100
        2020$3,609 +4.6%$164,100
        2019$3,450 +2.3%$164,100
        2017$3,373 -13%$164,100
        2016$3,877 $164,100
        2015-- $164,100
        2014-- $164,100
        2013$3,421 -12.9%$164,100
        2012$3,928 +1%$164,100 -18.8%
        2010$3,887 $202,000
        2009-- $202,000
        2008-- $202,000
        Find assessor info on the county website

        Monthly payment

        Est. payment

        Payment breakdown

        Explore the cost of this home by adjusting the details. Changes won't be saved.
        All calculations are estimates and provided by Zillow, Inc. for informational purposes only. Actual amounts may vary.
        HOA fees may include property taxes on listings classified as Co-Ops. Contact the listing agent and/or owner for fee details.
        Mortgage interest rates are dependent on a number of factors, including credit score, down payment, and repayment length. Interest rate data provided by Zillow Group Marketplace, Inc. as of 1/1/1970 from various mortgage lenders with which we have lead or other similar arrangements; the Estimated Payment is an average of those rates.
        See how much you could borrow to make a competitive offer.

        Climate risks

        Neighborhood: 54457

        Getting around

        0 / 100
        Car-Dependent
        27 / 100
        Somewhat Bikeable

        Nearby schools

        GreatSchools rating
        Schools provided by the listing agent
        • Elementary: Humke
        • Middle: Alexander
        • High: Nekoosa
        • District: Nekoosa

        Source: SCWMLS. This data may not be complete. We recommend contacting the local school district to confirm school assignments for this home.

        A local agent can set up tours, give advice and negotiate with sellers.

        Browse local experts

        Similar homes