Classic 4 BR, 2 1/2 BA beauty on quiet cul-de-sac. Family friendly floor plan, walkout finished basement, tons of curb appeal, and even more charm inside. Vaulted ceilings and understated elegance throughout. Two car garage. 2.75 Acres in lovely East Hanover Twp. neighborhood. LOWER DAUPHIN SCHOOLS. This is the home you've been waiting for. Hurry--this one won't last!
Sold for $700,000
$700,000
114 Crabapple Ct, Hummelstown, PA 17036
4beds
4,253sqft
Single Family Residence
Built in 2001
2.75 Acres Lot
$700,200 Zestimate®
$165/sqft
$3,635 Estimated rent
Home value
$700,200
$665,000 - $735,000
$3,635/mo
Zestimate® history
Owner options
List your home for rent
$3,635/mo
Rent Zestimate®
Find your next renter with Zillow Rental Manager. Plus, with online applications, you can quickly screen prospective tenants – for free.
$3,635/mo
Rent Zestimate®
Refinance and save
$3,900/mo
Est. payment
Refinancing to a lower rate could help reduce your monthly payments and save thousands over the life of the loan.
$3,900/mo
Est. payment
Explore your selling options
Work with a Zillow partner agent
Leverage their expertise and Zillow's premium Showcase listings to get your home seen by more buyers.
Get startedList with your own agent
Get your home in front of millions of buyers by listing it on Zillow.
Learn how to do itSell it yourself
Take full control of how buyers see your home on Zillow by listing For Sale by Owner (FSBO).
List your homeWhat's special
Understated elegance throughoutWalkout finished basementTwo car garageQuiet cul-de-sacTons of curb appealFamily friendly floor planVaulted ceilings
Zillow last checked:
Listing updated:
Listed by:
Joette Swartz 717-319-4152,
RE/MAX Realty Select
Bought with:
DAVID BECKER, AB068316
Keller Williams Realty
Source: Bright MLS,MLS#: PADA2059968
Facts & features
Interior
Bedrooms & bathrooms
- Bedrooms: 4
- Bathrooms: 3
- Full bathrooms: 2
- 1/2 bathrooms: 1
- Main level bathrooms: 1
Rooms
- Room types: Living Room, Dining Room, Primary Bedroom, Bedroom 2, Bedroom 3, Bedroom 4, Kitchen, Family Room, Breakfast Room, Laundry, Primary Bathroom, Full Bath, Half Bath
Primary bedroom
- Features: Flooring - Carpet, Ceiling Fan(s), Walk-In Closet(s), Attached Bathroom, Flooring - Ceramic Tile
- Level: Upper
- Area: 400 Square Feet
- Dimensions: 20 X 20
Bedroom 2
- Features: Flooring - Carpet, Ceiling Fan(s)
- Level: Upper
- Area: 169 Square Feet
- Dimensions: 13 X 13
Bedroom 3
- Features: Flooring - Carpet, Ceiling Fan(s)
- Level: Upper
- Area: 165 Square Feet
- Dimensions: 15 X 11
Bedroom 4
- Features: Flooring - Carpet, Ceiling Fan(s), Built-in Features
- Level: Upper
- Area: 180 Square Feet
- Dimensions: 15 X 12
Primary bathroom
- Features: Bathroom - Jetted Tub, Bathroom - Walk-In Shower, Double Sink
- Level: Upper
- Area: 156 Square Feet
- Dimensions: 13 X 12
Breakfast room
- Features: Flooring - Ceramic Tile, Ceiling Fan(s), Cathedral/Vaulted Ceiling
- Level: Main
- Area: 110 Square Feet
- Dimensions: 11 X 10
Dining room
- Features: Flooring - Solid Hardwood
- Level: Main
- Area: 154 Square Feet
- Dimensions: 14 X 11
Family room
- Features: Fireplace - Gas, Flooring - Carpet, Built-in Features
- Level: Main
- Area: 240 Square Feet
- Dimensions: 16 X 15
Family room
- Features: Flooring - Carpet, Recessed Lighting
- Level: Lower
- Area: 621 Square Feet
- Dimensions: 27 X 23
Other
- Features: Bathroom - Tub Shower, Flooring - Vinyl
- Level: Upper
- Area: 40 Square Feet
- Dimensions: 8 X 5
Half bath
- Features: Flooring - Solid Hardwood
- Level: Main
- Area: 25 Square Feet
- Dimensions: 5 X 5
Kitchen
- Features: Flooring - Ceramic Tile, Recessed Lighting, Countertop(s) - Solid Surface, Double Sink, Pantry, Crown Molding, Cathedral/Vaulted Ceiling
- Level: Main
- Area: 255 Square Feet
- Dimensions: 17 X 15
Laundry
- Features: Flooring - Vinyl
- Level: Main
- Area: 54 Square Feet
- Dimensions: 9 X 6
Living room
- Features: Window Treatments, Ceiling Fan(s), Flooring - Carpet
- Level: Main
- Area: 196 Square Feet
- Dimensions: 14 X 14
Mud room
- Features: Flooring - Vinyl
- Level: Main
- Area: 140 Square Feet
- Dimensions: 14 X 10
Heating
- Forced Air, Natural Gas
Cooling
- Central Air, Electric
Appliances
- Included: Cooktop, Oven, Microwave, Refrigerator, Washer, Dryer, Gas Water Heater
- Laundry: Main Level, Washer In Unit, Dryer In Unit, Laundry Room, Mud Room
Features
- Bathroom - Tub Shower, Bathroom - Walk-In Shower, Breakfast Area, Built-in Features, Ceiling Fan(s), Combination Kitchen/Living, Crown Molding, Dining Area, Floor Plan - Traditional, Eat-in Kitchen, Pantry, Recessed Lighting, Upgraded Countertops, Walk-In Closet(s), Bar, Cathedral Ceiling(s), 2 Story Ceilings, Dry Wall
- Flooring: Hardwood, Ceramic Tile, Carpet, Laminate, Wood
- Windows: Double Pane Windows, Energy Efficient, Insulated Windows, Double Hung, Window Treatments
- Basement: Interior Entry,Exterior Entry,Partially Finished,Rough Bath Plumb,Walk-Out Access,Windows,Workshop
- Number of fireplaces: 1
- Fireplace features: Gas/Propane
Interior area
- Total structure area: 4,253
- Total interior livable area: 4,253 sqft
- Finished area above ground: 3,096
- Finished area below ground: 1,157
Property
Parking
- Total spaces: 6
- Parking features: Garage Faces Side, Garage Door Opener, Inside Entrance, Asphalt, Attached, Driveway, On Street
- Attached garage spaces: 2
- Uncovered spaces: 4
Accessibility
- Accessibility features: None
Features
- Levels: Two
- Stories: 2
- Patio & porch: Patio
- Pool features: None
- Spa features: Bath
Lot
- Size: 2.75 Acres
- Features: Cul-De-Sac
Details
- Additional structures: Above Grade, Below Grade
- Parcel number: 250181470000000
- Zoning: RESIDENTIAL R-1
- Special conditions: Standard
Construction
Type & style
- Home type: SingleFamily
- Architectural style: Traditional
- Property subtype: Single Family Residence
Materials
- Frame
- Foundation: Block
- Roof: Architectural Shingle
Condition
- Excellent
- New construction: No
- Year built: 2001
Utilities & green energy
- Electric: 200+ Amp Service, Circuit Breakers
- Sewer: Private Septic Tank
- Water: Well
- Utilities for property: Electricity Available, Natural Gas Available
Community & HOA
Community
- Security: Carbon Monoxide Detector(s), Smoke Detector(s)
- Subdivision: East Hanover Township
HOA
- Has HOA: Yes
- Services included: Common Area Maintenance
- HOA fee: $200 annually
- HOA name: MEADOWCREEK HOA
Location
- Region: Hummelstown
- Municipality: EAST HANOVER TWP
Financial & listing details
- Price per square foot: $165/sqft
- Tax assessed value: $332,400
- Annual tax amount: $10,385
- Date on market: 5/15/2026
- Listing agreement: Exclusive Agency
- Listing terms: Cash,Conventional,FHA,VA Loan
- Inclusions: See Attached Detailed List Under Documents.
- Exclusions: Stools At Kitchen Counter And Stools At Basement Bar.
- Ownership: Fee Simple
- Road surface type: Black Top
Price history
| Date | Event | Price |
|---|---|---|
| 7/17/2026 | Sold | $700,000-3.4%$165/sqft |
Source:  Bright MLS #PADA2059968 Report a problem Bright MLS #PADA2059968 Report a problem | ||
| 5/23/2026 | Pending sale | $725,000$170/sqft |
Source: Bright MLS #PADA2059968 Report a problem | ||
| 5/15/2026 | Listed for sale | $725,000$170/sqft |
Source: Bright MLS #PADA2059968 Report a problem | ||
Public tax history
| Year | Property taxes | Tax assessment |
|---|---|---|
| 2025 | $9,795 +11% | $332,400 |
| 2023 | $8,827 | $332,400 |
| 2022 | $8,827 +2.1% | $332,400 |
| 2021 | $8,644 +242.8% | $332,400 |
| 2020 | $2,522 | $332,400 |
| 2019 | $2,522 | $332,400 |
| 2018 | $2,522 | $332,400 |
| 2017 | -- | $332,400 |
| 2016 | -- | $332,400 |
| 2015 | -- | $332,400 |
| 2014 | -- | $332,400 |
| 2013 | -- | $332,400 |
| 2012 | -- | $332,400 |
| 2011 | -- | $332,400 |
| 2010 | -- | $332,400 |
| 2008 | -- | $332,400 |
| 2007 | -- | $332,400 |
| 2006 | -- | $332,400 |
Find assessor info on the county website
Neighborhood: 17036
Nearby homes
- $713,5005 bd3 ba3.6k sqft123 Crabapple Ct, Hummelstown, PA 17036Off Market
- $602,3004 bd2 ba2.5k sqft110 Crabapple Ct, Hummelstown, PA 17036Off Market
- $752,5004 bd3 ba3.1k sqft106 Crabapple Ct, Hummelstown, PA 17036Off Market
- $665,0004 bd3 ba2.7k sqft410 Pheasant Rd, Hummelstown, PA 17036Pending
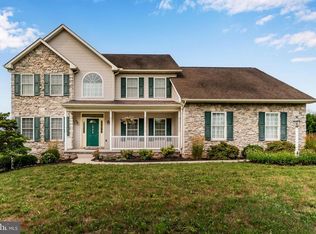
- $323,1004 bd1 ba1.6k sqft436 Pheasant Rd, Hummelstown, PA 17036Off Market
- $275,8003 bd1 ba1.2k sqft804 S Meadow Ln, Palmyra, PA 17078Off Market
- $425,4003 bd2 ba2.1k sqft495 Pheasant Rd, Hummelstown, PA 17036Off Market
- $409,5003 bd3 ba2.1k sqft805 S Meadow Ln, Palmyra, PA 17078Sold
Nearby schools
GreatSchools rating
- 5/10East Hanover El SchoolGrades: K-5Distance: 1 mi
- 5/10Lower Dauphin Middle SchoolGrades: 6-8Distance: 6.5 mi
- NAPrice SchoolGrades: 6-12Distance: 6.6 mi
Schools provided by the listing agent
- High: Lower Dauphin
- District: Lower Dauphin
Source: Bright MLS. This data may not be complete. We recommend contacting the local school district to confirm school assignments for this home.


Get pre-qualified for a loan
At Zillow Home Loans, we can pre-qualify you in as little as 5 minutes with no impact to your credit score.An equal housing lender. NMLS #10287.
Sell for more on Zillow
Get a Zillow Showcase℠ listing at no additional cost and you could sell for .
$700,200
2% more
+$14,004
With Zillow Showcase(estimated)
$714,204
- Pennsylvania
- Dauphin County
- Hummelstown
- 17036
- 114 Crabapple Ct
Nearby cities
Nearby zip codes
Other Hummelstown Topics
