Skip main navigation
Sold for $363,000
  • $363,000

    114 Craig Point Dr, Clayton, NC 27520

    5beds
    2,511sqft
    Single Family Residence, Residential
    Built in 2024
    0.25 Acres Lot
    $362,100 Zestimate®
    $145/sqft
    $2,558 Estimated rent

    Home value

    $362,100

    $340,000 - $384,000

    $2,558/mo

    Zestimate® history
    Loading
    Loading...

    Owner options

    List your home for rent

    $2,558/mo

    Rent Zestimate®

    Find your next renter with Zillow Rental Manager. Plus, with online applications, you can quickly screen prospective tenants – for free.

    Learn more

    $2,558/mo

    Rent Zestimate®

    Refinance and save

    $2,284/mo

    Est. payment

    Refinancing to a lower rate could help reduce your monthly payments and save thousands over the life of the loan.

    See today's rates

    $2,284/mo

    Est. payment

    Explore your selling options

    Work with a Zillow partner agent

    Leverage their expertise and Zillow's premium Showcase listings to get your home seen by more buyers.

    Get started

    List with your own agent

    Get your home in front of millions of buyers by listing it on Zillow.

    Learn how to do it

    Sell it yourself

    Take full control of how buyers see your home on Zillow by listing For Sale by Owner (FSBO).

    List your home

    What's special

    Functional kitchenWalk-in showerBreakfast areaUpstairs loft spaceKitchen islandLaundry roomInviting foyer
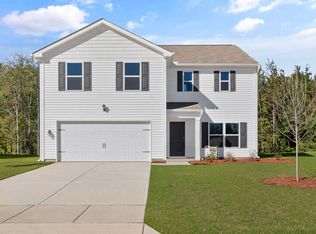
    Come tour 114 Craig Point Dr.! One of our new homes at Olive Branch, located in Clayton, NC! Welcome to the Hayden, one of our two-story floorplans in Oliva Branch, located in Wilson's Mills, North Carolina, offering 3 modern elevations. This home features 5 bedrooms, 3 bathrooms, 2,511 sq. ft. of living space, and a 2-car garage. Upon entering the home, you'll be greeted by an inviting foyer passing by the flex room, then led into the center of the home. This open-concept space features a functional kitchen overlooking the living room, a breakfast area, a guest bedroom and a full bathroom in the back left of the home. The kitchen is equipped with a corner walk-in pantry, quartz countertops, stainless steel appliances, kitchen island, and a breakfast area. From the breakfast area you can step out onto the back patio, perfect for entertaining guests or relaxing after a long day. The second floor hosts the spacious primary bedroom and primary bathroom boasting two walk-in closets, a walk-in shower, dual vanity, and separate water closet for ultimate privacy. The additional three bedrooms share a third full bathroom the upstairs loft space is perfect for family entertainment, work out area, or a reading space. The laundry room completes the second floor. With its luxurious design and ample space, the Hayden is the perfect place to call home. Do not miss this opportunity to make the Hayden yours at Olive Branch. Contact us today to schedule a personal tour! *Photos are representative only

    Zillow last checked:

    Listing updated:

    Listed by:

    Sam DeStefano 919-903-6506,

    DR Horton-Terramor Homes, LLC

    Bought with:

    TRACEY JONES-BROOKS, 316049

    TJB REALTY

    Source: Doorify MLS,MLS#: 10073147MLS Logo

    Facts & features

    Interior

    Bedrooms & bathrooms
    • Bedrooms: 5
    • Bathrooms: 3
    • Full bathrooms: 3
    Heating
    • Natural Gas, Zoned
    Cooling
    • Electric
    Appliances
    • Included: Dishwasher, Disposal, Electric Range, Microwave, Plumbed For Ice Maker, Smart Appliance(s), Tankless Water Heater
    • Laundry: Laundry Room, Upper Level
    Features
    • Bathtub/Shower Combination, Eat-in Kitchen, Kitchen Island, Pantry, Quartz Counters, Smart Home, Smart Light(s), Smart Thermostat, Smooth Ceilings, Storage, Walk-In Shower
    • Flooring: Carpet, Vinyl
    Interior area
    • Total structure area: 2,511
    • Total interior livable area: 2,511 sqft
    • Finished area above ground: 2,511
    • Finished area below ground: 0

    Property

    Parking
    • Total spaces: 4
    • Parking features: Attached, Driveway, Garage
    • Attached garage spaces: 2
    • Uncovered spaces: 2
    Accessibility
    • Accessibility features: Smart Technology
    Features
    • Levels: Two
    • Stories: 2
    • Patio & porch: Patio
    • Pool features: Community
    • Has view: Yes
    Lot
    • Size: 0.25 Acres
    • Features: Landscaped
    Details
    • Parcel number: 05I06033U
    • Special conditions: Standard

    Construction

    Type & style
    • Home type: SingleFamily
    • Architectural style: Traditional
    • Property subtype: Single Family Residence, Residential
    Materials
    • Vinyl Siding
    • Foundation: Slab
    • Roof: Shingle
    Condition
    • New construction: Yes
    • Year built: 2024
    • Major remodel year: 2025
    Details
    • Builder name: D.R. Horton

    Utilities & green energy

    • Sewer: Public Sewer
    • Water: Public

    Community & HOA

    Community
    • Features: Park, Pool, Sidewalks, Street Lights
    • Subdivision: Olive Branch
    HOA
    • Has HOA: Yes
    • Amenities included: Cabana, Dog Park, Park, Playground, Pool
    • Services included: None
    • HOA fee: $162 quarterly
    Location
    • Region: Clayton

    Financial & listing details

    • Price per square foot: $145/sqft
    • Tax assessed value: $171,500
    • Annual tax amount: $1,947
    • Date on market: 10/8/2025

    Price history

    DateEventPrice
    12/15/2025Sold$363,000$145/sqft
    Source: Doorify MLS #10073147 Report a problem
    11/17/2025Pending sale$363,000$145/sqft
    Source: Doorify MLS #10073147 Report a problem
    11/13/2025Price change$363,000-6.4%$145/sqft
    Source: DR Horton Report a problem
    10/22/2025Price change$388,000-0.5%$155/sqft
    Source: Doorify MLS #10073147 Report a problem
    10/14/2025Price change$390,000-3%$155/sqft
    Source: Doorify MLS #10073147 Report a problem
    10/10/2025Price change$402,000-1.2%$160/sqft
    Source: Doorify MLS #10073147 Report a problem
    10/8/2025Listed for sale$406,990+2.7%$162/sqft
    Source: Doorify MLS #10073147 Report a problem
    7/25/2025Listing removed$396,400$158/sqft
    Source: DR Horton Report a problem
    7/16/2025Price change$396,400+0.4%$158/sqft
    Source: DR Horton Report a problem
    6/6/2025Listed for sale$394,900+0.5%$157/sqft
    Source: DR Horton Report a problem
    4/3/2025Listing removed$392,900$156/sqft
    Source: DR Horton Report a problem
    4/2/2025Listed for sale$392,900+1.3%$156/sqft
    Source: DR Horton Report a problem
    2/11/2025Listing removed$387,900$154/sqft
    Source: DR Horton Report a problem
    12/5/2024Price change$387,900-3.7%$154/sqft
    Source: DR Horton Report a problem
    11/6/2024Listed for sale$402,900$160/sqft
    Source: DR Horton Report a problem

    Public tax history

    YearProperty taxesTax assessment
    2025$1,947 $171,500
    Find assessor info on the county website

    Neighborhood: 27520

    Nearby schools

    GreatSchools rating
    Schools provided by the listing agent
    • Elementary: Johnston - Wilsons Mill
    • Middle: Johnston - Swift Creek
    • High: Johnston - Smithfield Selma

    Source: Doorify MLS. This data may not be complete. We recommend contacting the local school district to confirm school assignments for this home.

    Get a cash offer in 3 minutes
    Find out how much your home could sell for in as little as 3 minutes with a no-obligation cash offer.
    Estimated market value
    $362,100
    Get a cash offer in 3 minutes
    Find out how much your home could sell for in as little as 3 minutes with a no-obligation cash offer.
    Estimated market value
    $362,100