Sold prior to construction. Entered for comparable purposes only. Long awaited New Condominium Living in Hart. Newly constructed single level home. Open floor plan that flows nicely throughout. The natural light with the many windows is amazing. This unit features a beautiful 4 season sunroom. Bright white kitchen with quartz countertops, island with snack bar and a nice pantry. The cathedral ceiling in the dining and living room offers a feeling of spaciousness. The master suite offers a walk-in closet and private bath with a step in shower. Guest bedroom and 2nd full bath. Main floor laundry room. Attached two car garage and paved drive. Seller is a real estate agent in Michigan.
Sold
$319,900
114 Creek Dr, Hart, MI 49420
2beds
1,378sqft
Condominium
Built in 2024
-- sqft lot
$337,000 Zestimate®
$232/sqft
$2,564 Estimated rent
Home value
$337,000
Estimated sales range
Not available
$2,564/mo
Zestimate® history
Owner options
List your home for rent
$2,564/mo
Rent Zestimate®
Find your next renter with Zillow Rental Manager. Plus, with online applications, you can quickly screen prospective tenants – for free.
$2,564/mo
Rent Zestimate®
Refinance and save
$2,049/mo
Est. payment
Refinancing to a lower rate could help reduce your monthly payments and save thousands over the life of the loan.
$2,049/mo
Est. payment
Explore your selling options
Work with a Zillow partner agent
Leverage their expertise and Zillow's premium Showcase listings to get your home seen by more buyers.
Get startedList with your own agent
Get your home in front of millions of buyers by listing it on Zillow.
Learn how to do itSell it yourself
Take full control of how buyers see your home on Zillow by listing For Sale by Owner (FSBO).
List your homeWhat's special
Island with snack barSurrounded by woodsPaved driveQuiet tucked away areaOpen floor planMaster suiteWalk-in closet
Zillow last checked:
Listing updated:
Listed by:
Sue Payne 231-730-8195,
Coldwell Banker Woodland Schmidt-Hart
Bought with:
Sue Payne, 6502361706
Coldwell Banker Woodland Schmidt-Hart
Source: MichRIC,MLS#: 25016597
Facts & features
Interior
Bedrooms & bathrooms
- Bedrooms: 2
- Bathrooms: 2
- Full bathrooms: 2
- Main level bedrooms: 2
Primary bedroom
- Level: Main
- Area: 159.6
- Dimensions: 13.30 x 12.00
Bedroom 2
- Level: Main
- Area: 137.8
- Dimensions: 13.00 x 10.60
Primary bathroom
- Level: Main
- Area: 120
- Dimensions: 10.00 x 12.00
Bathroom 2
- Level: Main
- Area: 50
- Dimensions: 10.00 x 5.00
Den
- Level: Main
- Area: 144
- Dimensions: 12.00 x 12.00
Dining area
- Level: Main
- Area: 135.2
- Dimensions: 16.90 x 8.00
Kitchen
- Level: Main
- Area: 204.13
- Dimensions: 13.70 x 14.90
Laundry
- Level: Main
- Area: 31.8
- Dimensions: 5.30 x 6.00
Living room
- Level: Main
- Area: 208.6
- Dimensions: 14.90 x 14.00
Other
- Level: Main
- Area: 40
- Dimensions: 5.00 x 8.00
Heating
- Forced Air
Cooling
- Central Air
Appliances
- Included: Dishwasher, Microwave
- Laundry: Laundry Room, Main Level
Features
- Ceiling Fan(s), Center Island, Pantry
- Windows: Insulated Windows
- Basement: Slab
- Has fireplace: No
Interior area
- Total structure area: 1,378
- Total interior livable area: 1,378 sqft
Property
Parking
- Total spaces: 2
- Parking features: Attached, Garage Door Opener
- Garage spaces: 2
Accessibility
- Accessibility features: 36 Inch Entrance Door, 36' or + Hallway, Lever Door Handles
Features
- Stories: 1
Details
- Parcel number: 6402066503500
Construction
Type & style
- Home type: Condo
- Architectural style: Ranch
- Property subtype: Condominium
Materials
- Vinyl Siding
- Roof: Asphalt
Condition
- New Construction
- New construction: Yes
- Year built: 2024
Utilities & green energy
- Sewer: Public Sewer
- Water: Public
- Utilities for property: Phone Available, Cable Available, Natural Gas Connected
Community & HOA
HOA
- HOA phone: 000-000-0000
Location
- Region: Hart
Financial & listing details
- Price per square foot: $232/sqft
- Tax assessed value: $159,950
- Date on market: 4/21/2025
- Listing terms: Cash,FHA,VA Loan,Conventional
- Road surface type: Paved
Price history
| Date | Event | Price |
|---|---|---|
| 4/21/2025 | Sold | $319,900$232/sqft |
Source:  MichRIC #25016597 Report a problem MichRIC #25016597 Report a problem | ||
Public tax history
Tax history is unavailable.
Neighborhood: 49420
Nearby homes
- $299,900-- bd-- ba-- sqft153 Creek Dr, Hart, MI 49420Sold
- $283,900-- bd-- ba-- sqft155 Creek Dr, Hart, MI 49420Off Market
- $299,9002 bd2 ba1.2k sqft153 W Creek Dr, Hart, MI 49420Sold

- $261,6002 bd2 ba1.2k sqft151 Creek Dr, Hart, MI 49420Off Market
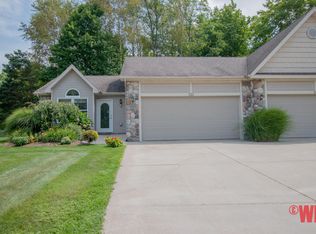
- $255,2002 bd2 ba1.4k sqft149 Creek Dr, Hart, MI 49420Off Market
- $181,4002 bd1 ba1.2k sqft149 Creek St, Hart, MI 49420Off Market
- $289,9002 bd2 ba1.2k sqft163 Creek Dr, Hart, MI 49420Sold
- $289,9002 bd2 ba1.2k sqft161 Creek Dr, Hart, MI 49420Sold
Nearby schools
GreatSchools rating
- 6/10Spitler Elementary SchoolGrades: K-4Distance: 0.3 mi
- 5/10Hart Middle SchoolGrades: 5-8Distance: 0.4 mi
- 8/10Hart High SchoolGrades: 9-12Distance: 0.2 mi
Get a cash offer in 3 minutes
Find out how much your home could sell for in as little as 3 minutes with a no-obligation cash offer.
Estimated market value
$337,000
Get a cash offer in 3 minutes
Find out how much your home could sell for in as little as 3 minutes with a no-obligation cash offer.
Estimated market value
$337,000
- Michigan
- Oceana County
- Hart
- 49420
- 114 Creek Dr
Nearby cities
Nearby zip codes
Other Hart Topics
