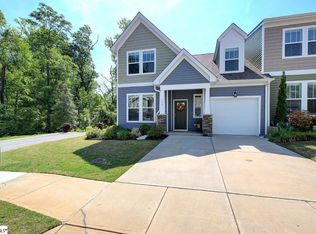
This Summit floor plan, with its first floor owner's suite makes living easy.. You and your guests will appreciate the warm welcome of a covered front porch and the charm of craftsman style exterior features. Upon entry you are greeted with 9-foot ceilings that add to the spacious comfort you will experience in this home. Adjacent to the family room with tray ceiling is the private corridor leading to your generous owner's suite with large walk-in closet. Getting ready in the morning will be a breeze with the dual vanity and oversized shower. Just a few steps and you're in the upgraded kitchen to grab your morning beverage before heading out the door. When it's time to host family and friends you'll appreciate the openness of this floor plan and large dining room. You will love the beautiful upgraded cabinets and bright recessed lighting that complements the gorgeous granite countertops and center island. This kitchen is a chef's dream with pull-out drawers, spacious pantry and stainless Whirlpool appliances with gas stove. Enjoy the outdoors and dine al fresco on the covered porch just off the family room with your private tree-lined backyard. The second floor offers two generous size bedrooms, a full bath and a spacious bonus room that is ideal for a second family room/playroom/home office. Don't miss the opportunity to call the Summit yours today. Ready October! Home and community information, including pricing, included features, terms, conditions, availability and sales
This property is off market, which means it's not currently listed for sale or rent on Zillow. This may be different from what's available on other websites or public sources.