114 Creekside Court offers a rare combination of comfort, style, and setting. Located in the wooded Creekside Subdivision along Coronaca Creek, this beautiful Cape Cod home pairs elegant design with exceptional outdoor living on a private 1.29-acre lot with a stunning pond just beyond the backyard. The home makes a memorable first impression with its sweeping front lawn, manicured landscaping, and classic farmer's front porch accented by white columns and black shutters. Step into the foyer and feel instantly at home, where gleaming hardwood floors lead into a beautiful semi-open floor plan filled with warmth and natural light. At the heart of the home is a bright and welcoming kitchen featuring lovely white cabinetry, a large solid-surface island with bar seating, stainless steel appliances, and pendant lighting. This area pours seamlessly into the great room, where vaulted ceilings and a cozy fireplace create an inviting space for both everyday living and entertainment. The sunroom is another outstanding feature, with floor-to-ceiling windows, a second fireplace, and vaulted ceilings overlooking the pond. A formal dining room and living room/home office add both elegance and flexibility to the main living areas. The primary bedroom is on the main level of the home. It features two walk-in closets, an en-suite bathroom with a freestanding soaking tub and tile shower. Upstairs, you'll find three generous bedrooms and another full bath for family or guest stayovers. The finished walk-out basement is a destination all its own — complete with a large game room (pool table included!), exercise room, full bathroom, and workshop room. A lower-level entrance leads directly to the pond, where a paved patio and swing await provide the perfect space to enjoy the breath-taking views. And if that weren't enough, the property also features an impressive 20x20 garage, complete with electricity and a two-car lift — ideal for car enthusiasts, hobbyists, or additional storage needs. The attached, two-car garage is also accessible from the lower. With three fireplaces, high-end finishes throughout, and a setting that looks and feels like a private retreat, 114 Creekside Court is truly a rare find. Two-car lift is negotiable.
Sold for $548,375
$548,375
114 Creekside Ct, Greenwood, SC 29649
4beds
3,889sqft
Single Family Residence
Built in 1992
-- sqft lot
$533,500 Zestimate®
$141/sqft
$3,882 Estimated rent
Home value
$533,500
$507,000 - $560,000
$3,882/mo
Zestimate® history
Owner options
List your home for rent
$3,882/mo
Rent Zestimate®
Find your next renter with Zillow Rental Manager. Plus, with online applications, you can quickly screen prospective tenants – for free.
$3,882/mo
Rent Zestimate®
Refinance and save
$3,580/mo
Est. payment
Refinancing to a lower rate could help reduce your monthly payments and save thousands over the life of the loan.
$3,580/mo
Est. payment
Explore your selling options
Work with a Zillow partner agent
Leverage their expertise and Zillow's premium Showcase listings to get your home seen by more buyers.
Get startedList with your own agent
Get your home in front of millions of buyers by listing it on Zillow.
Learn how to do itSell it yourself
Take full control of how buyers see your home on Zillow by listing For Sale by Owner (FSBO).
List your homeWhat's special
Three fireplacesBright and welcoming kitchenHigh-end finishes throughoutLovely white cabinetryStainless steel appliancesSweeping front lawnGleaming hardwood floors
Zillow last checked:
Listing updated:
Listed by:
Cheryl Ware 864-341-9039,
Keller Williams Greenwood
Bought with:
Sharon Mulkey, 63957
RE/MAX ACTION REALTY
Source: MLS Of Greenwood Sc Inc.,MLS#: 139856
Facts & features
Interior
Bedrooms & bathrooms
- Bedrooms: 4
- Bathrooms: 4
- Full bathrooms: 3
- 1/2 bathrooms: 1
Primary bedroom
- Level: Main
Primary bathroom
- Features: Shower Separate, Soaking Tub, Tub-Separate
Heating
- Natural Gas
Cooling
- Central Air, Electric
Appliances
- Included: Built-In Gas Range, Dishwasher, Disposal, Gas Oven, Microwave, Trash Compactor, Vented Exhaust Fan
Features
- 2-Story Foyer, High Ceilings, Ceiling Fan(s), Open Floorplan, Storage, Walk-In Closet(s), Vaulted Ceiling(s)
- Flooring: Carpet, Hardwood, Luxury Vinyl, Tile
- Basement: Finished,Full,Walk-Out Access
- Attic: Pull Down Stairs
- Number of fireplaces: 3
- Fireplace features: Gas, Great Room, Sunroom, See Remarks
Interior area
- Total structure area: 3,889
- Total interior livable area: 3,889 sqft
Property
Parking
- Total spaces: 5
- Parking features: Garage Door Opener, 2 Car, 3+ Car, Attached, Detached, Garage w/Electric
- Has garage: Yes
Accessibility
- Accessibility features: None
Features
- Levels: Two
- Patio & porch: Covered, Front Porch, Patio, Rear Porch
- Exterior features: See Remarks
- Fencing: None
- On waterfront: Yes
- Waterfront features: Water Access
- Frontage type: Pond
- Frontage length: Road: 144,Water: 70
Lot
- Features: Cleared, Cul-De-Sac, Interior Lot, Level
Details
- Parcel number: 6848432370
Construction
Type & style
- Home type: SingleFamily
- Architectural style: Traditional
- Property subtype: Single Family Residence
Materials
- Vinyl Siding
- Foundation: Basement
- Roof: Architectural
Condition
- Year built: 1992
Utilities & green energy
- Sewer: Septic Tank
- Utilities for property: Natural Gas Connected, Water Connected
Community & HOA
Community
- Subdivision: Creekside
HOA
- Has HOA: Yes
- Services included: No Joining Fees
- HOA fee: $310 annually
Location
- Region: Greenwood
Financial & listing details
- Price per square foot: $141/sqft
- Tax assessed value: $399,000
- Annual tax amount: $494
- Date on market: 5/20/2026
- Listing terms: Assumable,Cash,Conventional,FHA,VA Loan
Price history
| Date | Event | Price |
|---|---|---|
| 7/17/2026 | Sold | $548,375+0.6%$141/sqft |
Source: MLS Of Greenwood Sc Inc. #139856 Report a problem | ||
| 6/9/2026 | Contingent | $545,000$140/sqft |
Source: MLS Of Greenwood Sc Inc. #139856 Report a problem | ||
| 5/20/2026 | Listed for sale | $545,000+29.8%$140/sqft |
Source: MLS Of Greenwood Sc Inc. #139856 Report a problem | ||
| 11/15/2022 | Sold | $420,000-7.7%$108/sqft |
Source: MLS Of Greenwood Sc Inc. #123334 Report a problem | ||
| 9/27/2022 | Contingent | $454,900$117/sqft |
Source: MLS Of Greenwood Sc Inc. #123334 Report a problem | ||
| 7/1/2022 | Listed for sale | $454,900+30%$117/sqft |
Source: MLS Of Greenwood Sc Inc. #123334 Report a problem | ||
| 12/31/2018 | Sold | $350,000-4.1%$90/sqft |
Source: MLS Of Greenwood Sc Inc. #116125 Report a problem | ||
| 11/21/2018 | Pending sale | $365,000$94/sqft |
Source: McClendon Realty LLC #116125 Report a problem | ||
| 8/17/2018 | Listed for sale | $365,000$94/sqft |
Source: McClendon Realty LLC #116125 Report a problem | ||
Public tax history
| Year | Property taxes | Tax assessment |
|---|---|---|
| 2024 | $494 -83.1% | -- |
| 2023 | $2,924 +11.9% | $399,000 +14% |
| 2022 | $2,613 +0.7% | $350,000 |
| 2021 | $2,595 -1.8% | $350,000 |
| 2020 | $2,643 +28.7% | $350,000 +13.5% |
| 2018 | $2,053 | $308,400 |
| 2017 | $2,053 +0.6% | $308,400 |
| 2016 | $2,041 0% | $308,400 |
| 2015 | $2,041 +0.2% | $308,400 +2399.2% |
| 2014 | $2,038 | $12,340 |
Find assessor info on the county website
Neighborhood: 29649
Nearby homes
- $478,8005 bd4 ba-- sqft112 Creekside Ct, Greenwood, SC 29649Sold

- $320,7003 bd2 ba2.2k sqft110 Creekside Ct, Greenwood, SC 29649Off Market
- $457,1004 bd3 ba3.3k sqft116 Creekside Ct, Greenwood, SC 29649Off Market
- $422,2003 bd4 ba3.1k sqft108 Creekside Ct, Greenwood, SC 29649Off Market
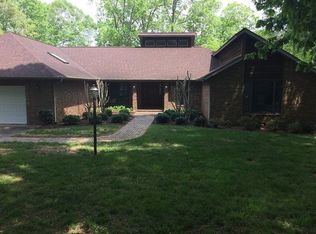
- $348,2003 bd2 ba2.2k sqft111 Creekside Ct, Greenwood, SC 29649Off Market
- $417,2004 bd3 ba2.6k sqft115 Creekside Ct, Greenwood, SC 29649Off Market
- $423,7003 bd2 ba3.2k sqft117 Creekside Ct, Greenwood, SC 29649Off Market
- $473,8004 bd3 ba3.1k sqft106 Creekside Ct, Greenwood, SC 29649Off Market
Nearby schools
GreatSchools rating
- 8/10Eleanor S. Rice Elementary SchoolGrades: PK-5Distance: 2.9 mi
- 4/10Northside Middle SchoolGrades: 6-8Distance: 1.2 mi
- 5/10Greenwood High SchoolGrades: 9-12Distance: 1.8 mi
Get a cash offer in 3 minutes
Find out how much your home could sell for in as little as 3 minutes with a no-obligation cash offer.
Estimated market value
$533,500
Get a cash offer in 3 minutes
Find out how much your home could sell for in as little as 3 minutes with a no-obligation cash offer.
Estimated market value
$533,500
- South Carolina
- Greenwood County
- Greenwood
- 29649
- 114 Creekside Ct
Nearby cities
Nearby zip codes
Other Greenwood Topics
