Welcome Home to your private retreat with a wooded view. Enjoy morning coffee on your 50 foot long rear deck. The kitchen is chef ready with granite counters large prep island and an array of soft close cabinets and banks of easy store drawers. The large living room boasts vaulted ceilings and an open concept. Master suite incorporates a walkthrough closet with divided racks and power outlet charging station. Master bath presents a custom walk-in shower with seat and frameless glass, dual sink vanities with widespread fixtures, under-mount sinks and dedicated linen closet. Guest bath has full tile shower tub combo. All baths offer comfort height and elongated toilets. The oversized utility room has space for washer, dryer, spare fridge and folding cabinet. Vinyl plank flooring throughout entire home and closets. The exterior of the home is maintenance free metal with galvanized metal roof and hemlock wood accents for that Barndominium feel. So many more features to list, must see!
Sold for $335,000
$335,000
114 Creekview Ct, Jamestown, TN 38556
3beds
1,500sqft
Single Family Residence
Built in 2023
1.28 Acres Lot
$348,400 Zestimate®
$223/sqft
$2,162 Estimated rent
Home value
$348,400
$331,000 - $366,000
$2,162/mo
Zestimate® history
Owner options
List your home for rent
$2,162/mo
Rent Zestimate®
Find your next renter with Zillow Rental Manager. Plus, with online applications, you can quickly screen prospective tenants – for free.
$2,162/mo
Rent Zestimate®
Refinance and save
$1,929/mo
Est. payment
Refinancing to a lower rate could help reduce your monthly payments and save thousands over the life of the loan.
$1,929/mo
Est. payment
Explore your selling options
Work with a Zillow partner agent
Leverage their expertise and Zillow's premium Showcase listings to get your home seen by more buyers.
Get startedList with your own agent
Get your home in front of millions of buyers by listing it on Zillow.
Learn how to do itSell it yourself
Take full control of how buyers see your home on Zillow by listing For Sale by Owner (FSBO).
List your homeWhat's special
Zillow last checked:
Listing updated:
Listed by:
Wade Delk,
Blackwater Realty, LLC
Bought with:
Jackie Hargis
Home & Farm Realty of Tennessee
Source: UCMLS,MLS#: 224466
Facts & features
Interior
Bedrooms & bathrooms
- Bedrooms: 3
- Bathrooms: 2
- Full bathrooms: 2
- Main level bedrooms: 3
Primary bedroom
- Level: Main
- Area: 224
- Dimensions: 16 x 14
Bedroom 2
- Level: Main
- Area: 168
- Dimensions: 14 x 12
Bedroom 3
- Level: Main
- Area: 168
- Dimensions: 14 x 12
Kitchen
- Level: Main
- Area: 300
- Dimensions: 20 x 15
Living room
- Level: Main
- Area: 300
- Dimensions: 20 x 15
Heating
- Electric, Central, Heat Pump
Cooling
- Central Air
Appliances
- Included: Dishwasher, Electric Range, Microwave, Electric Water Heater
- Laundry: Main Level
Features
- New Floor Covering, New Paint, Ceiling Fan(s), Vaulted Ceiling(s), Walk-In Closet(s)
- Windows: None
- Basement: Crawl Space,Block
- Has fireplace: No
- Fireplace features: None
Interior area
- Total structure area: 1,500
- Total interior livable area: 1,500 sqft
Property
Parking
- Total spaces: 2
- Parking features: Driveway, Garage Door Opener, Attached, Garage
- Has attached garage: Yes
- Covered spaces: 2
- Has uncovered spaces: Yes
Features
- Levels: One
- Patio & porch: Covered, Deck
- Exterior features: Lighting
Lot
- Size: 1.28 Acres
- Dimensions: 235.5 x 237
- Features: Greenbelt, Wooded
Details
- Parcel number: 022.27
Construction
Type & style
- Home type: SingleFamily
- Property subtype: Single Family Residence
Materials
- Stone, Stucco, Metal Siding, Frame, Block
- Foundation: Pillar/Post/Pier
- Roof: Metal
Condition
- Year built: 2023
Utilities & green energy
- Electric: Circuit Breakers
- Sewer: Septic Tank
- Water: Public
- Utilities for property: Natural Gas Available, Cable Connected
Community & HOA
Community
- Security: Smoke Detector(s)
- Subdivision: None
HOA
- Has HOA: No
- Amenities included: None
Location
- Region: Jamestown
Financial & listing details
- Price per square foot: $223/sqft
- Tax assessed value: $324,900
- Annual tax amount: $61
- Date on market: 11/24/2023
Price history
| Date | Event | Price |
|---|---|---|
| 12/21/2023 | Sold | $335,000$223/sqft |
Source:  UCMLS #224466 Report a problem UCMLS #224466 Report a problem | ||
| 12/2/2023 | Pending sale | $335,000$223/sqft |
Source:  East Tennessee Realtors #1246156 Report a problem East Tennessee Realtors #1246156 Report a problem | ||
| 11/17/2023 | Listed for sale | $335,000$223/sqft |
Source: East Tennessee Realtors #1246156 Report a problem | ||
Public tax history
| Year | Property taxes | Tax assessment |
|---|---|---|
| 2025 | $1,097 | $81,225 |
| 2024 | $1,097 | $81,225 |
| 2023 | $1,097 | $81,225 |
Find assessor info on the county website
Neighborhood: 38556
Nearby homes
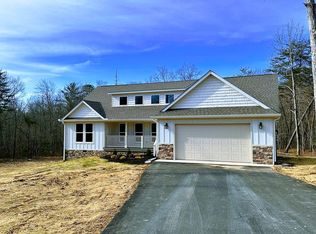
- $380,0003 bd2 ba1.9k sqft156 Creekview Rd, Jamestown, TN 38556Sold
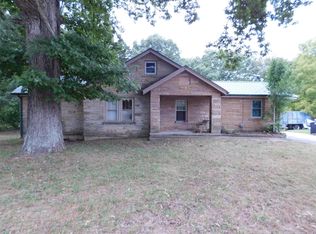
- $168,9003 bd1 ba1.8k sqft817 N York Hwy #127, Jamestown, TN 38556Off Market

- $664,0002 bd3 ba3.3k sqft528 Ridgetop Dr, Jamestown, TN 38556Sold
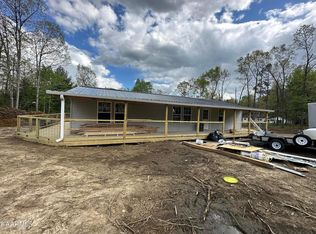
- $290,0003 bd2 ba1.6k sqft706 Remmington Rd, Jamestown, TN 38556Sold
- $116,500-- bd1 ba1.4k sqft814 N York Hwy, Jamestown, TN 38556Off Market
- $61,000-- bd-- ba2.6k sqftN York Hwy, Jamestown, TN 38556Off Market
- $129,900-- bd1 ba1k sqftN York Hwy, Jamestown, TN 38556Off Market
- $156,500-- bd-- ba4k sqft815 N York Hwy, Jamestown, TN 38556Off Market
Nearby schools
GreatSchools rating
- 6/10Pine Haven Elementary SchoolGrades: PK-8Distance: 0.1 mi
- 7/10Clarkrange High SchoolGrades: 9-12Distance: 15.1 mi
- 5/10York Elementary SchoolGrades: PK-8Distance: 1.9 mi


Get pre-qualified for a loan
At Zillow Home Loans, we can pre-qualify you in as little as 5 minutes with no impact to your credit score.An equal housing lender. NMLS #10287.
- Tennessee
- Fentress County
- Jamestown
- 38556
- 114 Creekview Ct
Nearby cities
Nearby zip codes
Other Jamestown Topics
