Welcome to your dream slice of suburban serenity in the heart of Pennsylvania! Perfectly blending charm and modern amenities, this house spans a cozy 1953 square feet, offering a breezy layout ideal for merry gatherings and tranquil relaxation. Need an oasis? Wait until you see the fenced backyard that cozies up to a peaceful horse pasture—imagine weekend mornings with a cup of joe, where the only intruders are the gentle sounds of nature and the occasional horse saying "hello." The property features three spacious bedrooms, with the primary bedroom conveniently located on the first floor, making it a retreat within a retreat. Attached is a well-appointed primary bathroom and, to sweeten the pot, a laundry room that promises to make washing clothes a little less so. Let's talk about the heart of the home: a finished, walk-out basement that's versatile enough to become whatever your heart desires—be it a man cave, a playroom, or that elusive home gym you've always wanted. As for the location, get ready to embrace the charm of nearby attractions. It's not a stone’s throw away, and you're shopping locally at Fairview Groceries or enjoying a stroll at Melody Lawn Farm. Quality of construction? Top-notch. Lot size? Generously spacious. Outdoor space? Instagram-worthy. Whether you're a social butterfly hosting weekend barbecues or someone who prefers the whispers of suburbia, this home ticks all the boxes. The neighborhood is precisely where memories await to be made—with a sprinkle of neighborly love, dashes of convenience, and heaps of picturesque landscapes. This isn't just a house for sale; it's the next chapter in your story awaiting its narrator. Ready to make a move? Your perfect lifestyle awaits. Please check out the virtual tours. There are 2 of them. One of the beautiful house and One of the outside with the horses that are behind the property. Here is the drone tour of the property please visit this link https://youtu.be/IkMvlOu-IYs
Sold for $440,000
$440,000
114 Creekview Dr, Paradise, PA 17562
3beds
2,953sqft
Single Family Residence
Built in 2013
0.33 Acres Lot
$468,700 Zestimate®
$149/sqft
$2,777 Estimated rent
Home value
$468,700
$436,000 - $502,000
$2,777/mo
Zestimate® history
Owner options
List your home for rent
$2,777/mo
Rent Zestimate®
Find your next renter with Zillow Rental Manager. Plus, with online applications, you can quickly screen prospective tenants – for free.
$2,777/mo
Rent Zestimate®
Refinance and save
$2,881/mo
Est. payment
Refinancing to a lower rate could help reduce your monthly payments and save thousands over the life of the loan.
$2,881/mo
Est. payment
Explore your selling options
Work with a Zillow partner agent
Leverage their expertise and Zillow's premium Showcase listings to get your home seen by more buyers.
Get startedList with your own agent
Get your home in front of millions of buyers by listing it on Zillow.
Learn how to do itSell it yourself
Take full control of how buyers see your home on Zillow by listing For Sale by Owner (FSBO).
List your homeWhat's special
Zillow last checked:
Listing updated:
Listed by:
John Rainville 717-554-7430,
BrokersRealty.com World Headquarters,
Co-Listing Agent: Robin Piatt 717-648-8367,
BrokersRealty.com World Headquarters
Bought with:
Shelby Hollinger, RS205965L
Kingsway Realty - Ephrata
Source: Bright MLS,MLS#: PALA2060204
Facts & features
Interior
Bedrooms & bathrooms
- Bedrooms: 3
- Bathrooms: 3
- Full bathrooms: 2
- 1/2 bathrooms: 1
- Main level bathrooms: 2
- Main level bedrooms: 1
Rooms
- Room types: Living Room, Primary Bedroom, Bedroom 2, Kitchen, Family Room, Bedroom 1, Exercise Room, Laundry, Office, Utility Room, Bathroom 1, Primary Bathroom
Primary bedroom
- Level: Main
- Area: 210 Square Feet
- Dimensions: 14 x 15
Bedroom 1
- Level: Upper
- Area: 143 Square Feet
- Dimensions: 11 x 13
Bedroom 2
- Level: Upper
- Area: 143 Square Feet
- Dimensions: 11 x 13
Primary bathroom
- Level: Main
- Area: 66 Square Feet
- Dimensions: 11 x 6
Bathroom 1
- Level: Upper
- Area: 50 Square Feet
- Dimensions: 5 x 10
Exercise room
- Level: Lower
- Area: 216 Square Feet
- Dimensions: 12 x 18
Family room
- Level: Lower
- Area: 600 Square Feet
- Dimensions: 30 x 20
Kitchen
- Level: Main
- Area: 198 Square Feet
- Dimensions: 18 x 11
Laundry
- Level: Main
- Area: 56 Square Feet
- Dimensions: 7 x 8
Living room
- Level: Main
- Area: 252 Square Feet
- Dimensions: 18 x 14
Office
- Level: Main
- Area: 121 Square Feet
- Dimensions: 11 x 11
Utility room
- Level: Lower
- Area: 247 Square Feet
- Dimensions: 13 x 19
Heating
- Forced Air, Propane
Cooling
- Central Air, Electric
Appliances
- Included: Oven/Range - Electric, Dishwasher, Water Heater
- Laundry: Main Level, Laundry Room
Features
- Attic, Dry Wall
- Basement: Full,Walk-Out Access,Finished
- Has fireplace: No
Interior area
- Total structure area: 2,953
- Total interior livable area: 2,953 sqft
- Finished area above ground: 1,953
- Finished area below ground: 1,000
Property
Parking
- Total spaces: 4
- Parking features: Built In, Garage Faces Front, Inside Entrance, Attached, Driveway
- Attached garage spaces: 2
- Uncovered spaces: 2
Accessibility
- Accessibility features: None
Features
- Levels: One and One Half
- Stories: 1.5
- Patio & porch: Porch, Patio, Deck
- Pool features: None
- Fencing: Full,Wood
- Has view: Yes
- View description: Pasture, Street
Lot
- Size: 0.33 Acres
- Features: Suburban
Details
- Additional structures: Above Grade, Below Grade
- Parcel number: 4909376200000
- Zoning: RESIDENTIAL
- Special conditions: Standard
Construction
Type & style
- Home type: SingleFamily
- Architectural style: Cape Cod
- Property subtype: Single Family Residence
Materials
- Frame, Vinyl Siding
- Foundation: Other
- Roof: Architectural Shingle
Condition
- Excellent
- New construction: No
- Year built: 2013
Utilities & green energy
- Electric: 200+ Amp Service
- Sewer: Public Sewer
- Water: Well
Community & HOA
Community
- Subdivision: Village Of Paradise
HOA
- Has HOA: No
Location
- Region: Paradise
- Municipality: PARADISE TWP
Financial & listing details
- Price per square foot: $149/sqft
- Tax assessed value: $252,100
- Annual tax amount: $5,244
- Date on market: 11/8/2024
- Listing agreement: Exclusive Right To Sell
- Listing terms: Cash,FHA,Conventional,VA Loan
- Ownership: Fee Simple
- Road surface type: Paved
Price history
| Date | Event | Price |
|---|---|---|
| 5/11/2026 | Listing removed | $2,700$1/sqft |
Source: Zillow Rentals Report a problem | ||
| 4/22/2026 | Listed for rent | $2,700$1/sqft |
Source: Zillow Rentals Report a problem | ||
| 3/24/2025 | Sold | $440,000-4.3%$149/sqft |
Source:  Bright MLS #PALA2060204 Report a problem Bright MLS #PALA2060204 Report a problem | ||
| 2/6/2025 | Contingent | $460,000+3.4%$156/sqft |
Source: NY State MLS #11400192 Report a problem | ||
| 1/30/2025 | Pending sale | $445,000$151/sqft |
Source: Bright MLS #PALA2060204 Report a problem | ||
| 1/13/2025 | Price change | $445,000-3.3%$151/sqft |
Source: Bright MLS #PALA2060204 Report a problem | ||
| 11/25/2024 | Price change | $460,000-2.1%$156/sqft |
Source: Bright MLS #PALA2060204 Report a problem | ||
| 11/8/2024 | Listed for sale | $470,000+94.2%$159/sqft |
Source: Bright MLS #PALA2060204 Report a problem | ||
| 10/28/2013 | Sold | $242,000+399%$82/sqft |
Source: Public Record Report a problem | ||
| 8/15/2013 | Sold | $48,500$16/sqft |
Source: Public Record Report a problem | ||
Public tax history
| Year | Property taxes | Tax assessment |
|---|---|---|
| 2025 | $5,245 +2.4% | $252,100 |
| 2024 | $5,122 +3.1% | $252,100 |
| 2023 | $4,966 +2% | $252,100 |
| 2022 | $4,869 | $252,100 |
| 2021 | $4,869 +393.8% | $252,100 +2.8% |
| 2020 | $986 -78.5% | $245,300 |
| 2019 | $4,587 +365.3% | $245,300 |
| 2018 | $986 -77.5% | $245,300 +29.7% |
| 2017 | $4,385 +0% | $189,200 |
| 2016 | $4,385 +36.4% | $189,200 |
| 2015 | $3,214 | $189,200 |
| 2014 | $3,214 | $189,200 +715.5% |
| 2013 | -- | $23,200 |
| 2012 | -- | $23,200 |
| 2011 | -- | $23,200 |
| 2010 | -- | $23,200 |
| 2009 | -- | $23,200 |
Find assessor info on the county website
Neighborhood: 17562
Nearby homes
- $351,0002 bd1 ba965 sqft112 Creekview Dr, Paradise, PA 17562Off Market
- $415,0003 bd2 ba2.5k sqft116 Creekview Dr, Paradise, PA 17562Sold
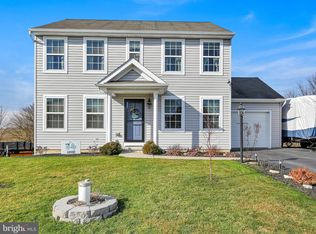
- $436,7003 bd3 ba1.8k sqft118 Creekview Dr, Paradise, PA 17562Off Market
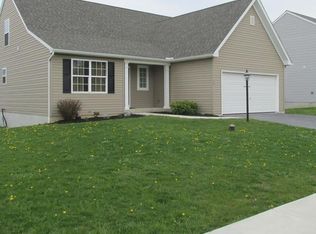
- $386,9004 bd4 ba2.9k sqft120 Creekview Dr, Paradise, PA 17562Off Market
- $409,5002 bd2 ba1.5k sqft108 Creekview Dr, Paradise, PA 17562Off Market
- $389,4004 bd2 ba1.7k sqft109 Creekview Dr, Paradise, PA 17562Off Market
- $392,0003 bd3 ba1.8k sqft107 Creekview Dr, Paradise, PA 17562Off Market
- $22,500-- bd-- ba-- sqft107 Creekview Dr, Paradise, PA 17562Off Market
Nearby schools
GreatSchools rating
- 6/10Paradise Elementary SchoolGrades: K-6Distance: 1.1 mi
- 6/10Pequea Valley Intermediate SchoolGrades: 7-8Distance: 3.7 mi
- 6/10Pequea Valley High SchoolGrades: 9-12Distance: 3.5 mi
Schools provided by the listing agent
- Middle: Pequea Valley
- High: Pequea Valley
- District: Pequea Valley
Source: Bright MLS. This data may not be complete. We recommend contacting the local school district to confirm school assignments for this home.


Get pre-qualified for a loan
At Zillow Home Loans, we can pre-qualify you in as little as 5 minutes with no impact to your credit score.An equal housing lender. NMLS #10287.
Sell for more on Zillow
Get a Zillow Showcase℠ listing at no additional cost and you could sell for .
$468,700
2% more
+$9,374
With Zillow Showcase(estimated)
$478,074
- Pennsylvania
- Lancaster County
- Paradise
- 17562
- 114 Creekview Dr
Nearby cities
Nearby zip codes
Other Paradise Topics
