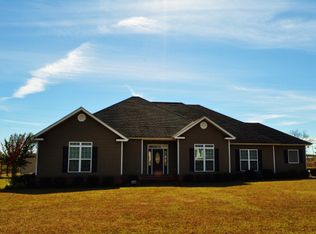
This custom built home features a split floor plan and has 2373 square feet of living space. As you enter the home the entry has wood floors which flow into the formal dining room. The kitchen has granite counter tops, stainless steel appliances, tons of cabinets space and eat at bar. The kitchen and living room are open concept and the living room features a gas fireplace. There are two large bedrooms and full bath off of the living room. The master is on the opposite side of the home with private master suite and large walk in closet and master bath has new flooring, whirlpool tub, tiled shower and long nice double vanity. Off of the kitchen is also the laundry room and half bath for the guest and take the stairs up to the finished bonus room which could be playroom, more storage space, workout or possible 4th bedroom. The garage is oversized and has third bay to use for more parking or small shop. Call today to see this custom built home.
This property is not currently displayed as for sale or rent on Zillow. This may be different from what's on other websites or public sources.