The house of your dreams is finally here! Located in beautiful Twin Maples. This 4 bedroom 2.5 bath 2 story Colonial Home is nestled in a small quiet neighborhood where home turnover is very infrequent. As you step inside you will notice a 2 story foyer with abundant of sunlight and newly redone hardwood flooring which carries into the dining room. This dining room is large and spacious and appointed with two windows which bring in beautiful natural sunlight, accompanied with hardwood flooring and chair rail. There are also two additional rooms on the 1st floor providing multi-purpose opportunities. A playroom for the children, a living room, or an office for those who enjoy working remotely. The open-concept kitchen has an island, granite countertops, new flooring, black stainless steel appliances, a pantry, cabinets, and abundant storage space. It also has a sliding door with a privacy screen to go out to your beautiful paver patio. The kitchen opens to a 2 story family room with a beautiful 2 story stone fireplace for those chilly nights. There is also a nice-sized laundry room with cabinets, a large countertop, closet, and outside entrance to patio. Did you notice this home offers a split staircase! one as you walk in the home and one from the kitchen which makes it so much easier to access the second floor. Upstairs features an open hallway that houses the master bedroom appointed with vaulted ceilings, two walk-in closets, and an en-suite. There are three additional bedrooms which all are spacious with nice-sized closets. The backyard is sizable for those great outdoor gatherings. The paver patio has a built-in firepit for those nights when you want to cook smores. Another feature is the backyard is all fenced in. Take time to notice the beautiful landscaping that surrounds the property. The front and back doors were replaced in 2020. The water heater had a new anode put in the tank in 2023. The propane tank is owned not leased so you can pick whatever company you want for propane. The roof was replaced in August 2021. Parts of the home were repainted in the last two months. A new carpet was installed in one of the rooms that could be an office. There is also a 1 year home warranty offered to the new buyer. See for yourself this beautiful home situated in a gorgeous neighborhood. This property is just minutes away from the Chalfont Train Station, Beautiful Peace Valley Park, and nearby Downtown Doylestown which boasts first-class shopping and great restaurants. Or take time to walk the park located right outside the neighborhood. Relax and begin to dream of your new home in the award-winning Central Buck School District. OPEN HOUSE IS CANCELLED FOR SATURDAY, APRIL 13, 2024
Sold for $830,000
$830,000
114 Crescent Dr, Chalfont, PA 18914
4beds
3,390sqft
Single Family Residence
Built in 2000
0.35 Acres Lot
$907,500 Zestimate®
$245/sqft
$4,296 Estimated rent
Home value
$907,500
$862,000 - $953,000
$4,296/mo
Zestimate® history
Owner options
List your home for rent
$4,296/mo
Rent Zestimate®
Find your next renter with Zillow Rental Manager. Plus, with online applications, you can quickly screen prospective tenants – for free.
$4,296/mo
Rent Zestimate®
Refinance and save
$6,310/mo
Est. payment
Refinancing to a lower rate could help reduce your monthly payments and save thousands over the life of the loan.
$6,310/mo
Est. payment
Explore your selling options
Work with a Zillow partner agent
Leverage their expertise and Zillow's premium Showcase listings to get your home seen by more buyers.
Get startedList with your own agent
Get your home in front of millions of buyers by listing it on Zillow.
Learn how to do itSell it yourself
Take full control of how buyers see your home on Zillow by listing For Sale by Owner (FSBO).
List your homeWhat's special
Zillow last checked:
Listing updated:
Listed by:
Denice Lombardi 215-808-0448,
BHHS Keystone Properties
Bought with:
Rick Gisondi, RM420008
RE/MAX Legacy
Source: Bright MLS,MLS#: PABU2066248
Facts & features
Interior
Bedrooms & bathrooms
- Bedrooms: 4
- Bathrooms: 3
- Full bathrooms: 2
- 1/2 bathrooms: 1
- Main level bathrooms: 1
Rooms
- Room types: Primary Bedroom, Kitchen
Basement
- Area: 0
Heating
- Forced Air, Propane
Cooling
- Central Air, Electric
Appliances
- Included: Microwave, Dishwasher, Disposal, Dryer, Ice Maker, Self Cleaning Oven, Oven/Range - Gas, Refrigerator, Stainless Steel Appliance(s), Washer, Water Heater
- Laundry: Main Level
Features
- Additional Stairway, Ceiling Fan(s), Chair Railings, Family Room Off Kitchen, Open Floorplan, Formal/Separate Dining Room, Eat-in Kitchen, Kitchen Island, Pantry, Primary Bath(s), Recessed Lighting, Soaking Tub, Bathroom - Stall Shower, Bathroom - Tub Shower, Upgraded Countertops, Walk-In Closet(s)
- Flooring: Carpet, Wood
- Basement: Concrete,Full,Unfinished
- Number of fireplaces: 1
- Fireplace features: Gas/Propane, Stone
Interior area
- Total structure area: 3,390
- Total interior livable area: 3,390 sqft
- Finished area above ground: 3,390
- Finished area below ground: 0
Property
Parking
- Total spaces: 6
- Parking features: Garage Faces Side, Driveway, Attached, On Street
- Attached garage spaces: 2
- Uncovered spaces: 4
Accessibility
- Accessibility features: 2+ Access Exits
Features
- Levels: Two
- Stories: 2
- Patio & porch: Patio
- Exterior features: Extensive Hardscape, Lighting
- Pool features: None
Lot
- Size: 0.35 Acres
- Dimensions: 105.00 x
Details
- Additional structures: Above Grade, Below Grade
- Parcel number: 26027030
- Zoning: SR2
- Special conditions: Standard
Construction
Type & style
- Home type: SingleFamily
- Architectural style: Colonial
- Property subtype: Single Family Residence
Materials
- Frame
- Foundation: Concrete Perimeter
Condition
- New construction: No
- Year built: 2000
Utilities & green energy
- Sewer: Public Sewer
- Water: Public
Community & HOA
Community
- Subdivision: None Available
HOA
- Has HOA: Yes
- Amenities included: Common Grounds
- Services included: Common Area Maintenance, Insurance, Trash
- HOA fee: $1,000 annually
- HOA name: TWIN MAPLES
Location
- Region: Chalfont
- Municipality: NEW BRITAIN TWP
Financial & listing details
- Price per square foot: $245/sqft
- Tax assessed value: $48,320
- Annual tax amount: $8,277
- Date on market: 4/10/2024
- Listing agreement: Exclusive Right To Sell
- Listing terms: Cash,Conventional
- Inclusions: Washer / Dryer / Refrigerator In Kitchen / 4 Drawer Tool Chest System In Basement / Workbench Table In Basement / 3 Tall Metal Shelving / 1 Unassembled / And Bin Storage In Basement / Overhead Storage In Garage Along With Tall Metal Storage Shelves / Ring Doorbell Camera And 2 Ring Exterior Spotlight Cams / Tv Wall Bracket In Family Room. All In As Is Conditional With No Monetary Value.
- Exclusions: Refrigerator In Garage.
- Ownership: Fee Simple
Price history
| Date | Event | Price |
|---|---|---|
| 6/20/2024 | Sold | $830,000+5.1%$245/sqft |
Source:  Bright MLS #PABU2066248 Report a problem Bright MLS #PABU2066248 Report a problem | ||
| 4/15/2024 | Pending sale | $790,000$233/sqft |
Source: Bright MLS #PABU2066248 Report a problem | ||
| 4/10/2024 | Listed for sale | $790,000+194%$233/sqft |
Source: Bright MLS #PABU2066248 Report a problem | ||
| 7/18/2000 | Sold | $268,675$79/sqft |
Source: Public Record Report a problem | ||
Public tax history
| Year | Property taxes | Tax assessment |
|---|---|---|
| 2025 | $8,783 +0.8% | $48,320 |
| 2024 | $8,711 +7.4% | $48,320 |
| 2023 | $8,108 +2% | $48,320 |
| 2022 | $7,947 +1.1% | $48,320 |
| 2021 | $7,857 | $48,320 |
| 2020 | $7,857 +1.2% | $48,320 |
| 2018 | $7,761 +0.8% | $48,320 |
| 2017 | $7,700 | $48,320 |
| 2016 | $7,700 | $48,320 |
| 2015 | -- | $48,320 |
| 2014 | -- | $48,320 |
| 2013 | -- | $48,320 |
| 2012 | -- | $48,320 |
| 2011 | -- | $48,320 |
| 2010 | -- | $48,320 |
| 2009 | -- | $48,320 |
| 2008 | -- | $48,320 |
| 2007 | -- | $48,320 |
| 2006 | -- | $48,320 |
| 2005 | -- | $48,320 +300% |
| 2004 | -- | $12,080 |
| 2003 | -- | $12,080 |
| 2002 | -- | $12,080 |
| 2000 | -- | $12,080 |
Find assessor info on the county website
Neighborhood: 18914
Nearby homes
- $972,7005 bd3 ba3.4k sqft116 Crescent Dr, Chalfont, PA 18914Off Market
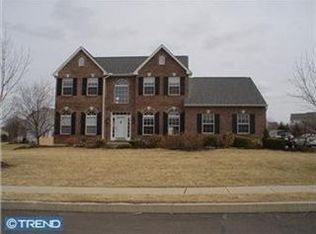
- $874,9004 bd2 ba3.2k sqft112 Crescent Dr, Chalfont, PA 18914Off Market

- $--0.89 AcresCrescent Dr, Chalfont, PA 18914Off Market
- $811,5004 bd2 ba3.3k sqft113 Crescent Dr, Chalfont, PA 18914Off Market
- $799,4004 bd4 ba2.5k sqft115 Crescent Dr, Chalfont, PA 18914Off Market
- $744,1004 bd2 ba2.5k sqft128 Crescent Dr, Chalfont, PA 18914Off Market
- $769,6004 bd2 ba2.5k sqft111 Crescent Dr, Chalfont, PA 18914Off Market
- $851,2004 bd3 ba3.3k sqft110 Crescent Dr, Chalfont, PA 18914Off Market
Nearby schools
GreatSchools rating
- 9/10Butler El SchoolGrades: K-6Distance: 2.3 mi
- 10/10Unami Middle SchoolGrades: 7-9Distance: 2.2 mi
- 10/10Central Bucks High School-SouthGrades: 10-12Distance: 4.4 mi
Schools provided by the listing agent
- Elementary: Simon Butler
- District: Central Bucks
Source: Bright MLS. This data may not be complete. We recommend contacting the local school district to confirm school assignments for this home.
Get a cash offer in 3 minutes
Find out how much your home could sell for in as little as 3 minutes with a no-obligation cash offer.
Estimated market value
$907,500
Get a cash offer in 3 minutes
Find out how much your home could sell for in as little as 3 minutes with a no-obligation cash offer.
Estimated market value
$907,500
- Pennsylvania
- Bucks County
- Chalfont
- 18914
- 114 Crescent Dr
Nearby cities
Nearby neighborhoods
Nearby zip codes
Other Chalfont Topics
