Why wait to build? This stunning end-unit townhome is nestled in the heart of Simpsonville and is ready for you to call home. Featuring 3 bedrooms, 2.5 bathrooms, a versatile loft, and a covered patio, this home offers both style and convenience.
As you step into the spacious main floor, you're greeted by beautiful hardwood-style (LVP) floors throughout the main level. The kitchen is a true showstopper, boasting LED lighting, upgraded cabinetry, a stylish backsplash, granite countertops, a GE French Door refrigerator, and stainless steel appliances. The large kitchen island is perfect for entertaining and flows seamlessly into the gorgeous dining room, complete with a custom wallpapered accent wall, and the inviting great room. Ample windows fill the space with natural light, and the covered patio offers the perfect retreat for quiet evenings.
Upstairs, you'll find a luxurious primary suite with double sinks, a garden tub, a tiled shower, and an oversized walk-in closet. Two additional bedrooms, a full bathroom, a walk-in laundry room, and a spacious loft complete the upper level, offering plenty of space for everyone.
Located just a mile from charming downtown Simpsonville, you can easily stroll or bike to local favorites like the Ice Cream Station or Vaughn's Warehouse. This home is like new and truly move-in ready. The garage is fully finished with drywall, paint, electrical outlets, and lighting. For added peace of mind, the home features a built-in pest control system.
Enjoy maintenance-free living in this beautiful townhome—schedule your tour today before it’s gone!
Sold for $307,999
Zillow last checked:
Listing updated:
Bought with:
Steven Delisle, 88879
Keller Williams Greenville Cen
Source: WUMLS,MLS#: 20283732 Originating MLS: Western Upstate Association of Realtors
Originating MLS: Western Upstate Association of RealtorsPrice history
| Date | Event | Price |
|---|---|---|
| 7/28/2026 | Listing removed | $2,275$1/sqft |
Source: Zillow Rentals Report a problem | ||
| 7/6/2026 | Listed for rent | $2,275-1.1%$1/sqft |
Source: Zillow Rentals Report a problem | ||
| 6/23/2026 | Listing removed | $2,300$1/sqft |
Source: Zillow Rentals Report a problem | ||
| 6/2/2026 | Listed for rent | $2,300$1/sqft |
Source: Zillow Rentals Report a problem | ||
| 5/18/2026 | Listing removed | $285,000$141/sqft |
Source: eXp Realty #1569629 Report a problem | ||
| 2/2/2026 | Price change | $285,000-3.4%$141/sqft |
Source:  Greater Greenville AOR #1569629 Report a problem Greater Greenville AOR #1569629 Report a problem | ||
| 11/6/2025 | Price change | $295,000-6.3%$146/sqft |
Source: Greater Greenville AOR #1569629 Report a problem | ||
| 9/17/2025 | Listed for sale | $315,000$156/sqft |
Source: Greater Greenville AOR #1569629 Report a problem | ||
| 9/17/2025 | Listing removed | $315,000$156/sqft |
Source: Greater Greenville AOR #1565849 Report a problem | ||
| 8/8/2025 | Listed for sale | $315,000+2.3%$156/sqft |
Source: Greater Greenville AOR #1565849 Report a problem | ||
| 5/5/2025 | Sold | $307,999$152/sqft |
Source:  WUMLS #20283732 Report a problem WUMLS #20283732 Report a problem | ||
| 4/22/2025 | Pending sale | $307,999$152/sqft |
Source: WUMLS #20283732 Report a problem | ||
| 3/18/2025 | Listed for sale | $307,999$152/sqft |
Source: Greater Greenville AOR #1547901 Report a problem | ||
| 2/13/2025 | Pending sale | $307,999$152/sqft |
Source: Greater Greenville AOR #1547901 Report a problem | ||
| 2/11/2025 | Listed for sale | $307,999$152/sqft |
Source: Greater Greenville AOR #1547901 Report a problem | ||
Nearby homes
- $293,4303 bd3 ba1.9k sqft114 Cross Arbor Dr LOT 12, Simpsonville, SC 29681Sold

- $277,0703 bd3 ba1.8k sqft112 Cross Arbor Dr LOT 11, Simpsonville, SC 29681Sold
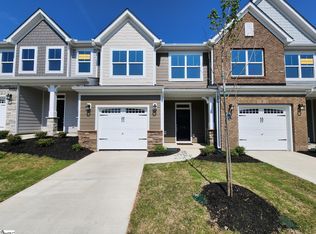
- $311,8003 bd3 ba1.8k sqft116 Cross Arbor Dr, Simpsonville, SC 29681Off Market
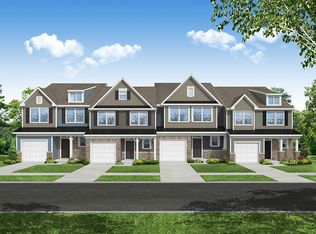
- $334,7003 bd3 ba1.8k sqft110 Cross Arbor Dr, Simpsonville, SC 29681Off Market
Get a cash offer in 3 minutes
Find out how much your home could sell for in as little as 3 minutes with a no-obligation cash offer.
Estimated market value
$281,500
