Welcome to Rivers Edge, a quaint and sought after 55+ adult community. This spacious one bedroom, one and a half bath one level ranch style home is situated on a well manicured corner lot. Pride of ownership shows in this home with hardwood flooring throughout, updated kitchen with quartz countertops and new stainless steel appliances including a gas range. The open floor plan and high ceilings create a very inviting space. Enjoy the sun-filled 4 season porch with beautiful newer windows, a spacious primary bedroom with updated bathroom and plenty of storage. This home features a half bath with a washer and dryer and a basement with high ceilings, ready to be finished for additional living area if desired. The community offers a pool, a clubhouse where community members gather for events or can be rented out for private events. Other recent updates include the hot water heater (2022), heating system (2017), roof (2023).
Sold for $349,900
$349,900
114 Crystal Water Dr Unit 114, East Bridgewater, MA 02333
1beds
914sqft
Condominium
Built in 1999
-- sqft lot
$-- Zestimate®
$383/sqft
$2,393 Estimated rent
Home value
Not available
Estimated sales range
Not available
$2,393/mo
Zestimate® history
Owner options
List your home for rent
$2,393/mo
Rent Zestimate®
Find your next renter with Zillow Rental Manager. Plus, with online applications, you can quickly screen prospective tenants – for free.
$2,393/mo
Rent Zestimate®
Refinance and save
$2,537/mo
Est. payment
Refinancing to a lower rate could help reduce your monthly payments and save thousands over the life of the loan.
$2,537/mo
Est. payment
Explore your selling options
Work with a Zillow partner agent
Leverage their expertise and Zillow's premium Showcase listings to get your home seen by more buyers.
Get startedList with your own agent
Get your home in front of millions of buyers by listing it on Zillow.
Learn how to do itSell it yourself
Take full control of how buyers see your home on Zillow by listing For Sale by Owner (FSBO).
List your homeWhat's special
Ranch style homeHeating systemUpdated kitchenSpacious primary bedroomUpdated bathroomOpen floor planNew stainless steel appliances
Zillow last checked:
Listing updated:
Listed by:
Jannine Bussey 617-838-3854,
Conway - Canton 781-828-5290
Bought with:
LeeAnn Cerretani
Conway - Mansfield
Source: MLS PIN,MLS#: 73212262
Facts & features
Interior
Bedrooms & bathrooms
- Bedrooms: 1
- Bathrooms: 2
- Full bathrooms: 1
- 1/2 bathrooms: 1
Primary bedroom
- Features: Flooring - Hardwood
- Level: First
Bathroom 1
- Features: Bathroom - Full
- Level: First
Kitchen
- Features: Countertops - Stone/Granite/Solid, Gas Stove
- Level: First
Living room
- Features: Flooring - Hardwood
Heating
- Forced Air, Natural Gas
Cooling
- Central Air
Appliances
- Included: Range, Dishwasher, Microwave, Refrigerator, Washer, Dryer
- Laundry: First Floor, In Unit
Features
- Sun Room
- Flooring: Hardwood, Flooring - Hardwood
- Has basement: Yes
- Has fireplace: No
Interior area
- Total structure area: 914
- Total interior livable area: 914 sqft
Property
Parking
- Total spaces: 2
- Parking features: Off Street, Paved
- Uncovered spaces: 2
Features
- Patio & porch: Enclosed
- Exterior features: Porch - Enclosed, Rain Gutters
- Pool features: Association, In Ground
Details
- Parcel number: 3794312
- Zoning: R
Construction
Type & style
- Home type: Condo
- Property subtype: Condominium
Materials
- Roof: Shingle
Condition
- Year built: 1999
Utilities & green energy
- Electric: Circuit Breakers
- Sewer: Private Sewer
- Water: Public
- Utilities for property: for Gas Range
Community & HOA
Community
- Features: Adult Community
- Security: Security System
HOA
- Amenities included: Pool, Fitness Center, Clubroom, Clubhouse
- Services included: Water, Sewer, Insurance, Road Maintenance, Snow Removal
- HOA fee: $317 monthly
Location
- Region: East Bridgewater
Financial & listing details
- Price per square foot: $383/sqft
- Tax assessed value: $289,400
- Annual tax amount: $4,005
- Date on market: 12/12/2025
Price history
| Date | Event | Price |
|---|---|---|
| 5/30/2024 | Sold | $349,900+0.3%$383/sqft |
Source: MLS PIN #73212262 Report a problem | ||
| 4/18/2024 | Contingent | $349,000$382/sqft |
Source: MLS PIN #73212262 Report a problem | ||
| 3/14/2024 | Listed for sale | $349,000+16.7%$382/sqft |
Source: MLS PIN #73212262 Report a problem | ||
| 5/27/2022 | Sold | $299,000$327/sqft |
Source: MLS PIN #72963321 Report a problem | ||
Public tax history
Tax history is unavailable.
Neighborhood: 02333
Nearby homes
- $410,0002 bd2 ba1.2k sqft140 Crystal Water Dr #140, East Bridgewater, MA 02333Sold

- $361,4002 bd2 ba984 sqft46 Brookbend Way E, East Bridgewater, MA 02333Off Market
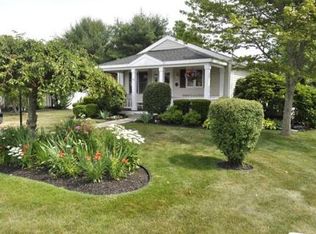
- $414,1002 bd2 ba1.1k sqft132 Crystal Water Dr, East Bridgewater, MA 02333Off Market

- $405,0002 bd2 ba1.1k sqft141 Crystal Water Dr #141, East Bridgewater, MA 02333Sold
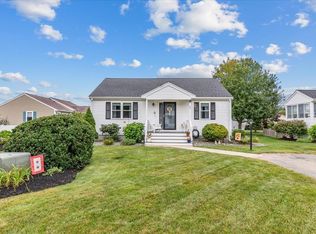
- $431,7002 bd2 ba1.1k sqft87 Crystal Water Dr, East Bridgewater, MA 02333Off Market
- $--2 bd2 ba1k sqft72 Brookbend Way W UNIT 72, East Bridgewater, MA 02333Off Market
- $417,0002 bd2 ba1.1k sqft78 Crystal Water Dr UNIT 78, East Bridgewater, MA 02333Sold
- $382,7002 bd1 ba1.1k sqft3 Crystal Water Dr, East Bridgewater, MA 02333Off Market
Nearby schools
GreatSchools rating
- 5/10Gordon W Mitchell SchoolGrades: 3-6Distance: 0.5 mi
- 5/10East Bridgewater High SchoolGrades: 7-12Distance: 1.1 mi
- NACentral Elementary SchoolGrades: PK-2Distance: 1.2 mi


Get pre-qualified for a loan
At Zillow Home Loans, we can pre-qualify you in as little as 5 minutes with no impact to your credit score.An equal housing lender. NMLS #10287.
- Massachusetts
- Plymouth County
- East Bridgewater
- 02333
- 114 Crystal Water Dr Unit 114
Nearby cities
Nearby zip codes
Other East Bridgewater Topics
- Apartments for Rent in 02333
- Houses for Sale in 02333
- Houses for Rent in 02333
- 02333 Real Estate
- East Bridgewater Condos
- Houses for Sale in East Bridgewater
- Newest Listings in East Bridgewater
- East Bridgewater Home Values
- East Bridgewater Real Estate Agents
- East Bridgewater Refinance
- East Bridgewater Mortgage Rates
