Skip main navigation
Sold for $315,000
  • $315,000

    114 Cumbahee Trl, Greenville, SC 29611

    3beds
    1,559sqft
    Single Family Residence, Residential
    Built in 2025
    0.27 Acres Lot
    $333,800 Zestimate®
    $202/sqft
    $2,285 Estimated rent

    Home value

    $333,800

    $317,000 - $350,000

    $2,285/mo

    Zestimate® history
    Loading
    Loading...

    Owner options

    List your home for rent

    $2,285/mo

    Rent Zestimate®

    Find your next renter with Zillow Rental Manager. Plus, with online applications, you can quickly screen prospective tenants – for free.

    Learn more

    $2,285/mo

    Rent Zestimate®

    Refinance and save

    $1,828/mo

    Est. payment

    Refinancing to a lower rate could help reduce your monthly payments and save thousands over the life of the loan.

    See today's rates

    $1,828/mo

    Est. payment

    Explore your selling options

    Work with a Zillow partner agent

    Leverage their expertise and Zillow's premium Showcase listings to get your home seen by more buyers.

    Get started

    List with your own agent

    Get your home in front of millions of buyers by listing it on Zillow.

    Learn how to do it

    Sell it yourself

    Take full control of how buyers see your home on Zillow by listing For Sale by Owner (FSBO).

    List your home

    What's special

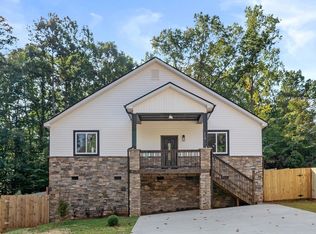
    Professional landscapingStainless steel appliancesDurable white cabinetryStorage shed adds functionality
    OPEN HOUSE JAN. 10 2-4PM. Welcome to 114 Cumbahee Trail – a brand-new Craftsman ranch home with no HOA and move-in ready. This single-level home features 3 bedrooms, 2 bathrooms, and over 1,400 sq. ft. of well-planned living space. The open layout connects the living room, dining area, and kitchen for a practical flow that works. The kitchen is equipped with quartz countertops, stainless steel appliances, and durable white cabinetry. Luxury plank vinyl flooring runs throughout the home, combining style with easy maintenance. The primary suite includes a walk-in closet and a full bath, while two additional bedrooms share a hall bath with a quartz vanity and tub/shower combination. Step outside to enjoy a covered patio with stone flooring, overlooking a tree-lined, fenced backyard that provides both privacy and convenience for children and pets. A storage shed adds functionality, and the extended driveway provides plenty of parking or flexibility for outdoor use. With energy-efficient systems, professional landscaping, and no HOA restrictions, this home has it all! Conveniently located just 15 minutes from Downtown Greenville, close to shopping, dining, and award-winning schools.

    Zillow last checked:

    Listing updated:

    Listed by:

    Laura Alexiou 864-386-8240,

    RE/MAX Results Greenville

    Bought with:

    Laura Alexiou

    RE/MAX Results Greenville

    Source: Greater Greenville AOR,MLS#: 1569748MLS Logo

    Facts & features

    Interior

    Bedrooms & bathrooms
    • Bedrooms: 3
    • Bathrooms: 2
    • Full bathrooms: 2
    • Main level bathrooms: 2
    • Main level bedrooms: 3
    Rooms
    • Room types: Laundry, Attic, Breakfast Area
    Primary bedroom
    • Area: 221
    • Dimensions: 17 x 13
    Bedroom 2
    • Area: 154
    • Dimensions: 14 x 11
    Bedroom 3
    • Area: 110
    • Dimensions: 11 x 10
    Primary bathroom
    • Features: Double Sink, Full Bath, Tub/Shower, Walk-In Closet(s)
    • Level: Main
    Dining room
    • Area: 192
    • Dimensions: 16 x 12
    Kitchen
    • Area: 160
    • Dimensions: 16 x 10
    Living room
    • Area: 192
    • Dimensions: 16 x 12
    Heating
    • Electric, Forced Air
    Cooling
    • Central Air, Electric
    Appliances
    • Included: Dishwasher, Electric Oven, Free-Standing Electric Range, Range, Range Hood, Electric Water Heater
    • Laundry: 1st Floor, Laundry Closet, Electric Dryer Hookup, Washer Hookup, Laundry Room
    Features
    • Ceiling Smooth, Open Floorplan, Walk-In Closet(s), Countertops – Quartz, Pantry
    • Flooring: Luxury Vinyl
    • Windows: Tilt Out Windows, Vinyl/Aluminum Trim, Insulated Windows, Skylight(s)
    • Basement: None
    • Attic: Pull Down Stairs,Storage
    • Has fireplace: No
    • Fireplace features: None
    Interior area
    • Total structure area: 1,593
    • Total interior livable area: 1,559 sqft

    Property

    Parking
    • Total spaces: 2
    • Parking features: Attached, Garage Door Opener, Key Pad Entry, Driveway, Parking Pad, Paved
    • Attached garage spaces: 2
    • Has uncovered spaces: Yes
    Features
    • Levels: One
    • Stories: 1
    • Patio & porch: Patio, Front Porch, Porch, Rear Porch
    • Fencing: Fenced
    Lot
    • Size: 0.27 Acres
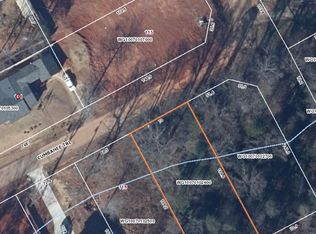
    • Dimensions: 72 x 169 x 72 x 170
    • Features: Pasture, Few Trees, 1/2 Acre or Less
    • Topography: Level
    Details
    • Parcel number: WG10.0701023.00

    Construction

    Type & style
    • Home type: SingleFamily
    • Architectural style: Ranch,Craftsman
    • Property subtype: Single Family Residence, Residential
    Materials
    • Stone, Vinyl Siding
    • Foundation: Slab
    • Roof: Architectural
    Condition
    • New Construction
    • New construction: Yes
    • Year built: 2025

    Utilities & green energy

    • Sewer: Public Sewer
    • Water: Public

    Community & HOA

    Community
    • Features: None
    • Security: Smoke Detector(s)
    • Subdivision: None
    HOA
    • Has HOA: No
    • Services included: None
    Location
    • Region: Greenville

    Financial & listing details

    • Price per square foot: $202/sqft
    • Date on market: 9/18/2025

    Price history

    DateEventPrice
    7/9/2026Sold$315,000-6%$202/sqft
    Source: Greater Greenville AOR #1569748 Report a problem
    3/16/2026Contingent$335,000$215/sqft
    Source: Greater Greenville AOR #1569748 Report a problem
    9/18/2025Listed for sale$335,000$215/sqft
    Source: Greater Greenville AOR #1569748 Report a problem

    Public tax history

    Tax history is unavailable.

    Neighborhood: 29611

    Nearby schools

    GreatSchools rating
    Schools provided by the listing agent
    • Elementary: Thomas E. Kerns
    • Middle: Tanglewood
    • High: Carolina

    Source: Greater Greenville AOR. This data may not be complete. We recommend contacting the local school district to confirm school assignments for this home.

    Get a cash offer in 3 minutes
    Find out how much your home could sell for in as little as 3 minutes with a no-obligation cash offer.
    Estimated market value
    $333,800
    Get a cash offer in 3 minutes
    Find out how much your home could sell for in as little as 3 minutes with a no-obligation cash offer.
    Estimated market value
    $333,800