Move in ready!! Exquisite Sanctuary Backing to Nature: 114 Cumberland Drive
Experience unparalleled tranquility in this virtually new, custom residence, perfectly nestled in the heart of Savannah Lakes Village. Completed in 2025, this stunning Hamilton floor plan by Lee Builders, the village's longest-standing builder, offers a rare combination of sophisticated design and supreme privacy.
This property is a sanctuary, backing onto over 50 acres of undisturbed, wooded property, ensuring enduring seclusion and a magnificent natural vista from nearly every window.
Designer Finishes & Thoughtful Upgrades
The interior of this three-bedroom, two-bath home is bright, cheerful, and meticulously upgraded:
Elevated Living: The great room is a masterpiece of light and space, featuring a dramatic large window wall and an impressive electric fireplace with stone extending to the vaulted ceiling.
Luxurious Appointments: Enjoy refined details including quartz countertops throughout, upgraded cabinetry with soft-close doors and drawers, and a chic kitchen backsplash. Subtle under-cabinet lighting adds to the sophisticated ambiance.
High-End Flooring: The main living areas showcase durable, scratch-proof Cortec Luxury Vinyl Plank (LVP) flooring, while the laundry room and both bathrooms feature upgraded tile. The home boasts elegant plantation shutters throughout that will remain with the home.
Climate & Comfort: Two striking 70-inch TroposAir ceiling fans are installed in the great room and the patio, ensuring comfort and air circulation year-round. An upgraded washer and dryer set are also included.
Privacy and Outdoor Elegance
Situated on a generous .40-acre lot, the exterior is designed for seamless indoor-outdoor living and functionality:
Screened Oasis: The vaulted, extended screen patio is the perfect spot for relaxation, offering private views of the wooded acreage.
Convenience & Security: The extended garage provides ample space, complemented by a full irrigation system and a fully fenced-in yard. For enhanced security and curb appeal, the home features spotlights on all four corners.
This residence at 114 Cumberland Drive is the ultimate choice for the discerning buyer seeking a nearly maintenance-free, stylish home where privacy is paramount and every detail speaks to quality.
We invite you to experience the elegant tranquility of this exclusive property.
Sold for $426,900
$426,900
114 Cumberland Drive, McCormick, SC
3beds
1,700sqft
Single Family Residence
Built in 2025
0.4 Acres Lot
$427,600 Zestimate®
$251/sqft
$2,134 Estimated rent
Home value
$427,600
Estimated sales range
Not available
$2,134/mo
Zestimate® history
Owner options
List your home for rent
$2,134/mo
Rent Zestimate®
Find your next renter with Zillow Rental Manager. Plus, with online applications, you can quickly screen prospective tenants – for free.
$2,134/mo
Rent Zestimate®
Refinance and save
$4,609/mo
Est. payment
Refinancing to a lower rate could help reduce your monthly payments and save thousands over the life of the loan.
$4,609/mo
Est. payment
Explore your selling options
Work with a Zillow partner agent
Leverage their expertise and Zillow's premium Showcase listings to get your home seen by more buyers.
Get startedList with your own agent
Get your home in front of millions of buyers by listing it on Zillow.
Learn how to do itSell it yourself
Take full control of how buyers see your home on Zillow by listing For Sale by Owner (FSBO).
List your homeWhat's special
Zillow last checked:
Listing updated:
Listed by:
Kerry H Skidmore 864-379-1212,
Savannah Lakes Realty,
David W. Skidmore 937-371-1040,
Savannah Lakes Realty
Bought with:
Kerry H Skidmore, 124296
Savannah Lakes Realty
David W. Skidmore, 113805
Savannah Lakes Realty
Source: Hive MLS,MLS#: 98203252 Originating MLS: REALTORS® of Greater Augusta
Originating MLS: REALTORS® of Greater AugustaFacts & features
Interior
Bedrooms & bathrooms
- Bedrooms: 3
- Bathrooms: 2
- Full bathrooms: 2
Rooms
- Room types: Bedroom 2, Great Room, Bedroom 3, Breakfast Room, Master Bedroom, Laundry
Primary bedroom
- Level: Main
- Dimensions: 14 x 17
Bedroom 2
- Level: Main
- Dimensions: 12 x 12
Bedroom 3
- Level: Main
- Dimensions: 12 x 12
Breakfast room
- Level: Main
- Dimensions: 10 x 10
Great room
- Level: Main
- Dimensions: 18 x 18
Kitchen
- Level: Main
- Dimensions: 11 x 10
Laundry
- Level: Main
- Dimensions: 9 x 7
Heating
- Heat Pump, Fireplace(s), Electric
Cooling
- Ceiling Fan(s), Heat Pump
Appliances
- Included: Built-In Microwave, Dryer, Dishwasher
Features
- Walk-in Closet(s), Entrance Foyer, Kitchen Island, Pantry, Blinds/Shades, Eat-in Kitchen, Walk-In Closet(s), Wired for Data
- Flooring: LVT/LVP, Carpet, Ceramic Tile
- Doors: Thermal Doors
- Windows: Thermal Windows
- Basement: None
- Attic: Partially Floored,Pull Down Stairs
Interior area
- Total structure area: 1,700
- Total interior livable area: 1,700 sqft
Property
Parking
- Total spaces: 2
- Parking features: Garage Door Opener, Garage
Features
- Levels: One
- Patio & porch: Covered, Enclosed, Porch, Screened, Front Porch
- Exterior features: Thermal Doors
- Fencing: Fenced
Lot
- Size: 0.4 Acres
- Dimensions: 112 x 158 x 137 x 137
- Features: Landscaped, Sprinklers in Front, Sprinklers in Rear
Details
- Parcel number: 56
- Special conditions: Standard
Construction
Type & style
- Home type: SingleFamily
- Property subtype: Single Family Residence
Materials
- Stone, Fiber Cement
- Foundation: Slab
- Roof: Composition
Condition
- New construction: No
- Year built: 2025
Utilities & green energy
- Sewer: Public Sewer
- Water: Public
- Utilities for property: Cable Available
Community & HOA
Community
- Security: Smoke Detector(s)
- Subdivision: Savannah Lakes Village
HOA
- Has HOA: Yes
- Amenities included: Clubhouse, Pool, Golf Course, Pickleball, Tennis Court(s), Trail(s), See Remarks
- HOA fee: $2,057 annually
Location
- Region: Mc Cormick
Financial & listing details
- Price per square foot: $251/sqft
- Tax assessed value: $379,740
- Annual tax amount: $167
- Date on market: 10/3/2025
- Listing agreement: Exclusive Right To Sell
- Listing terms: Cash,Conventional,VA Loan
Price history
| Date | Event | Price |
|---|---|---|
| 1/22/2026 | Sold | $426,900-5.1%$251/sqft |
Source:  Hive MLS #98203252 Report a problem Hive MLS #98203252 Report a problem | ||
| 12/5/2025 | Pending sale | $449,900$265/sqft |
Source: Hive MLS #547820 Report a problem | ||
| 10/3/2025 | Listed for sale | $449,900$265/sqft |
Source:  REALTORS® of Greater Augusta #547820 Report a problem REALTORS® of Greater Augusta #547820 Report a problem | ||
Public tax history
| Year | Property taxes | Tax assessment |
|---|---|---|
| 2025 | $167 | $15,190 |
| 2024 | -- | -- |
| 2023 | -- | -- |
| 2022 | -- | -- |
| 2021 | -- | -- |
| 2020 | -- | -- |
| 2018 | -- | -- |
| 2017 | -- | -- |
| 2016 | -- | -- |
| 2015 | -- | -- |
| 2014 | -- | -- |
Find assessor info on the county website
Neighborhood: Savannah Lakes Village
Nearby homes
- $382,0003 bd2 ba2k sqft122 Cumberland Dr, Mc Cormick, SC 29835Off Market
- $456,780-- sqft121 Cumberland Dr, Mccormick, SC 29835Off Market
- $12,0000.433 Acres117 Cumberland Dr LOT B35-L9, Mc Cormick, SC 29835Lot/Land
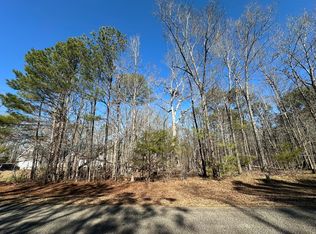
- $443,8004 bd4 ba4k sqft119 Cumberland Dr, Mc Cormick, SC 29835Off Market
- $--0.5 AcresLot 16, Block 35 Cumberland, Mc Cormick, SC 29835Off Market
- $476,520-- sqft116 Cumberland Dr, Mccormick, SC 29835Off Market
- $366,5003 bd2 ba2.7k sqft129 Cumberland Dr, Mc Cormick, SC 29835Off Market
- $475,210-- sqft111 Cumberland Dr, Mccormick, SC 29835Off Market
Nearby schools
GreatSchools rating
- 5/10Mccormick Elementary SchoolGrades: PK-5Distance: 6.4 mi
- 3/10Mccormick Middle SchoolGrades: 6-8Distance: 6.4 mi
- 3/10McCormick High SchoolGrades: 9-12Distance: 6.4 mi
Schools provided by the listing agent
- Elementary: McCormick Elementary
- Middle: MCCORMICK MIDDLE
- High: McCormick
Source: Hive MLS. This data may not be complete. We recommend contacting the local school district to confirm school assignments for this home.


Get pre-qualified for a loan
At Zillow Home Loans, we can pre-qualify you in as little as 5 minutes with no impact to your credit score.An equal housing lender. NMLS #10287.
Sell for more on Zillow
Get a Zillow Showcase℠ listing at no additional cost and you could sell for .
$427,600
2% more
+$8,552
With Zillow Showcase(estimated)
$436,152
- South Carolina
- McCormick County
- Mc Cormick
- 29835
- Savannah Lakes Village
- 114 Cumberland Drive
Nearby cities
Nearby neighborhoods
Nearby zip codes
Other Mc Cormick Topics
