Skip main navigation
Sold
  • Price Unknown

    114 Daniel Ln, New Iberia, LA 70563

    4beds
    4,202sqft
    Single Family Residence
    Built in 2014
    2.79 Acres Lot
    $1,058,800 Zestimate®
    $--/sqft
    $3,447 Estimated rent

    Home value

    $1,058,800

    Estimated sales range

    Not available

    $3,447/mo

    Zestimate® history
    Loading
    Loading...

    Owner options

    List your home for rent

    $3,447/mo

    Rent Zestimate®

    Find your next renter with Zillow Rental Manager. Plus, with online applications, you can quickly screen prospective tenants – for free.

    Learn more

    $3,447/mo

    Rent Zestimate®

    Refinance and save

    Refinancing to a lower rate could help reduce your monthly payments and save thousands over the life of the loan.

    See today's rates

    Explore your selling options

    Work with a Zillow partner agent

    Leverage their expertise and Zillow's premium Showcase listings to get your home seen by more buyers.

    Get started

    List with your own agent

    Get your home in front of millions of buyers by listing it on Zillow.

    Learn how to do it

    Sell it yourself

    Take full control of how buyers see your home on Zillow by listing For Sale by Owner (FSBO).

    List your home

    What's special

    Professionally landscaped yardGranite countertopsPorcelain herringbone tileGas lanternsOversized islandOpen-concept designEngineered wood flooring
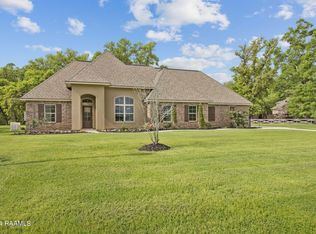
    Price Improvement!!! Exceptional value for this Timeless Southern Elegance on Bayou Teche Inspired by A. Hays Town
. This home is on 2.78 acres along Bayou Teche. Custom built home blends classic Louisiana charm with modern sophistication. Inspired by the iconic designs of A. Hays Town, it offers a rare opportunity to own a truly timeless property.Arrival impresses with Old St. Louis brick, stately cement columns, gas lanterns, and professionally landscaped yard. Spacious front and rear brick porches invite you to relax and enjoy the serene setting.Inside, craftsmanship and comfort shine. Porcelain herringbone tile flows into engineered wood flooring, illuminated by natural light from expansive windows. Cypress beams accent the keeping room, kitchen, and dining area, adding warmth to the open-concept design. The chef's kitchen features a gas stove with dual electric ovens, granite countertops, an oversized island, and smart-home technology and built-in speakers. Three downstairs bedrooms each offer a private en suite, with an additional full bath for guests. Upstairs, a generous mother-in-law or guest suite includes its own full bath and private media/living room.Outdoor living is exceptional with a resort-style pool featuring water elements, hot tub. The 1,120 sq ft pool house offers a half bath, and upstairs bonus exercise room or area ready for your customization. A fully equipped outdoor kitchen--complete with wood-burning pizza oven, fireplace, sitting area and separate dining space totally enclosed or open with retractable screens--creates the perfect year-round entertaining space. There is a 30' x 70' metal-frame guest house and shop that provides added potential for the new owners to complete. An incredible value for a home of this caliber. You could not begin to build this timeless Southern gem for this price. The front door and front two french doors have recently been restained and are gorgeous. Call for your viewing today.

    Zillow last checked:

    Listing updated:

    Listed by:

    Zonnie Z LaBry,

    McGeeScott Realty

    Source: RAA,MLS#: 2020023203MLS Logo

    Facts & features

    Interior

    Bedrooms & bathrooms
    • Bedrooms: 4
    • Bathrooms: 5
    • Full bathrooms: 5
    Rooms
    • Room types: Office
    Heating
    • Central
    Cooling
    • Multi Units, Central Air
    Appliances
    • Included: Dishwasher, Disposal, Gas Cooktop, Ice Maker, Microwave, Refrigerator
    Features
    • High Ceilings, Beamed Ceilings, Bookcases, Built-in Features, Computer Nook, Crown Molding, Double Vanity, Dual Closets, Kitchen Island, Separate Shower, Varied Ceiling Heights, Walk-in Pantry, Walk-In Closet(s), Wet Bar, Granite Counters
    • Flooring: Tile, Wood
    • Windows: Window Treatments, Double Pane Windows
    • Number of fireplaces: 2
    • Fireplace features: 2 Fireplaces, Gas, Outside, Wood Burning
    Interior area
    • Total structure area: 6,398
    • Total interior livable area: 4,202 sqft

    Property

    Parking
    • Total spaces: 2
    • Parking features: Attached, Garage, Garage Faces Side, Open
    • Garage spaces: 2
    • Has uncovered spaces: Yes
    • Details: Garage SqFt(920.00)
    Features
    • Stories: 2
    • Patio & porch: Covered, Enclosed, Open, Porch, Screened
    • Exterior features: Outdoor Kitchen, Lighting
    • Has private pool: Yes
    • Pool features: Gunite, In Ground
    • Has spa: Yes
    • Spa features: Heated
    • Fencing: Partial,Wood
    • On waterfront: Yes
    • Waterfront features: Bayou/River
    Lot
    • Size: 2.79 Acres
    • Dimensions: 257 x 868 x 296 x 886
    • Features: 1 to 2.99 Acres, Dead-End, Landscaped, Level, Waterfront
    Details
    • Additional structures: Garage(s), Guest House, Other, Outdoor Kitchen, Pool House, RV/Boat Storage, Workshop
    • Parcel number: 0403734000f
    • Special conditions: Arms Length
    • Other equipment: Generator

    Construction

    Type & style
    • Home type: SingleFamily
    • Architectural style: Acadian,Traditional
    • Property subtype: Single Family Residence
    Materials
    • Brick Veneer, HardiPlank Type, Brick, Frame
    • Foundation: Slab
    • Roof: Composition,Metal
    Condition
    • Resale
    • Year built: 2014

    Utilities & green energy

    • Electric: Elec: CLECO
    • Gas: Gas: Entergy
    • Sewer: Septic Tank

    Community & HOA

    Community
    • Subdivision: Interlaken West
    Location
    • Region: New Iberia

    Financial & listing details

    • Tax assessed value: $737,160
    • Annual tax amount: $5,405
    • Date on market: 5/14/2025
    • Exclusions: Refrigerator
    • Electric utility on property: Yes

    Price history

    DateEventPrice
    2/20/2026Sold--
    Source: RAA #2020023203 Report a problem
    1/19/2026Pending sale$1,175,000$280/sqft
    Source: RAA #2020023203 Report a problem
    12/13/2025Price change$1,175,000-6%$280/sqft
    Source: RAA #2020023203 Report a problem
    5/14/2025Listed for sale$1,250,000$297/sqft
    Source: RAA #2020023203 Report a problem

    Public tax history

    YearProperty taxesTax assessment
    2025$5,405 +1.6%$73,716
    2024$5,319 -2.7%$73,716
    2023$5,467 +1.5%$73,716
    2022$5,385 +20.6%$73,716 +18.1%
    2021$4,466 +0.6%$62,418
    2020$4,439 +3.3%$62,418
    2019$4,298 -3.2%$62,418
    2017$4,439 +6.2%$62,418
    2016$4,180 +266.4%$62,418 +311.3%
    2014$1,141 $15,175
    Find assessor info on the county website

    Neighborhood: 70563

    Nearby schools

    GreatSchools rating
    Schools provided by the listing agent
    • Elementary: Daspit
    • Middle: Belle Place
    • High: Westgate

    Source: RAA. This data may not be complete. We recommend contacting the local school district to confirm school assignments for this home.

    Sell for more on Zillow
    Get a Zillow Showcase℠ listing at no additional cost and you could sell for .
    $1,058,800
    2% more
    +$21,176
    With Zillow Showcase(estimated)
    $1,079,976