Beautifully updated 3-bedroom home offering stylish finishes and effortless living. The home features a stunning, fully renovated kitchen with white shaker cabinetry, quartz countertops, stainless steel appliances, subway tile backsplash, and a large center island perfect for entertaining or casual dining. The bright and inviting living room offers gleaming floors, recessed lighting, and a cozy fireplace, creating a warm and welcoming space to relax or gather with friends and family. The open layout flows seamlessly into the dining area and kitchen, making everyday living both functional and comfortable. Additional family room off of the kitchen are allows for extra living space. Both bathrooms have been tastefully updated, giving the home a clean, modern feel throughout. Additional highlights include a 1-car garage, updated finishes, and a layout designed for easy living. With nothing left to do but move in, this turnkey home offers the perfect combination of modern updates and timeless style in a convenient location. Hamden, CT is in a 4 year tax phase in.
For sale
$425,000
114 Daniel Road, Hamden, CT 06517
3beds
1,491sqft
Single Family Residence
Built in 1964
6,098 Square Feet Lot
$421,600 Zestimate®
$285/sqft
$-- HOA
What's special
Cozy fireplaceRecessed lightingStunning fully renovated kitchenQuartz countertopsUpdated finishesStylish finishesGleaming floors
- 46 days
- 441
- 54
Zillow last checked:
Listing updated:
Listed by:
THE SUSAN SANTORO TEAM,
Alicia Mahon (203)747-1106,
William Pitt Sotheby's Int'l 203-453-2533
Source: Smart MLS,MLS#: 24195865
Facts & features
Interior
Bedrooms & bathrooms
- Bedrooms: 3
- Bathrooms: 2
- Full bathrooms: 1
- 1/2 bathrooms: 1
Primary bedroom
- Features: Walk-In Closet(s)
- Level: Upper
- Area: 165 Square Feet
- Dimensions: 11 x 15
Bedroom
- Level: Upper
- Area: 156 Square Feet
- Dimensions: 13 x 12
Bedroom
- Level: Upper
- Area: 120 Square Feet
- Dimensions: 10 x 12
Dining room
- Level: Main
- Area: 132 Square Feet
- Dimensions: 11 x 12
Family room
- Features: Sliders
- Level: Main
- Area: 143 Square Feet
- Dimensions: 11 x 13
Kitchen
- Features: Remodeled, Quartz Counters, Eating Space, Kitchen Island, Pantry
- Level: Main
- Area: 180 Square Feet
- Dimensions: 12 x 15
Living room
- Features: Bay/Bow Window, Fireplace
- Level: Main
- Area: 300 Square Feet
- Dimensions: 12 x 25
Heating
- Forced Air, Natural Gas
Cooling
- Wall Unit(s)
Appliances
- Included: Gas Range, Refrigerator, Dishwasher, Washer, Dryer, Tankless Water Heater
- Laundry: Main Level
Features
- Basement: Crawl Space
- Attic: Access Via Hatch
- Number of fireplaces: 1
Interior area
- Total structure area: 1,491
- Total interior livable area: 1,491 sqft
- Finished area above ground: 1,491
Property
Parking
- Total spaces: 1
- Parking features: Attached
- Attached garage spaces: 1
Features
- Exterior features: Sidewalk, Fruit Trees, Rain Gutters
Lot
- Size: 6,098 Square Feet
- Features: Level, Cleared
Details
- Parcel number: 1136171
- Zoning: R4
Construction
Type & style
- Home type: SingleFamily
- Architectural style: Colonial
- Property subtype: Single Family Residence
Materials
- Vinyl Siding
- Foundation: Concrete Perimeter
- Roof: Asphalt
Condition
- New construction: No
- Year built: 1964
Utilities & green energy
- Sewer: Public Sewer
- Water: Public
Green energy
- Energy generation: Solar
Community & HOA
HOA
- Has HOA: No
Location
- Region: Hamden
Financial & listing details
- Price per square foot: $285/sqft
- Tax assessed value: $212,800
- Annual tax amount: $11,421
- Date on market: 7/31/2026
Estimated market value
$421,600
$401,000 - $443,000
$3,019/mo
Price history
| Date | Event | Price |
|---|---|---|
| 7/31/2026 | Listed for sale | $425,000$285/sqft |
Source:  Smart MLS #24195865 Report a problem Smart MLS #24195865 Report a problem | ||
| 7/28/2026 | Listing removed | $425,000$285/sqft |
Source: Smart MLS #24169746 Report a problem | ||
| 5/26/2026 | Price change | $425,000-3.4%$285/sqft |
Source: Smart MLS #24169746 Report a problem | ||
| 3/6/2026 | Listed for sale | $440,000+17.3%$295/sqft |
Source: Smart MLS #24157709 Report a problem | ||
| 12/8/2023 | Sold | $375,000+7.1%$252/sqft |
Source: Smart MLS #170608054 Report a problem | ||
| 11/10/2023 | Pending sale | $350,000$235/sqft |
Source:  William Raveis Real Estate, Mortgage & Insurance #170608054 Report a problem William Raveis Real Estate, Mortgage & Insurance #170608054 Report a problem | ||
| 11/4/2023 | Listed for sale | $350,000+45.8%$235/sqft |
Source: Smart MLS #170608054 Report a problem | ||
| 6/30/2023 | Sold | $240,000+20%$161/sqft |
Source: Smart MLS #170571864 Report a problem | ||
| 6/10/2023 | Contingent | $200,000$134/sqft |
Source: Smart MLS #170571864 Report a problem | ||
| 6/5/2023 | Listed for sale | $200,000+70.2%$134/sqft |
Source: Smart MLS #170571864 Report a problem | ||
| 6/22/1993 | Sold | $117,500$79/sqft |
Source: Public Record Report a problem | ||
Public tax history
| Year | Property taxes | Tax assessment |
|---|---|---|
| 2025 | $11,040 +45.9% | $212,800 +56.4% |
| 2024 | $7,567 +0.4% | $136,080 +1.8% |
| 2023 | $7,534 +1.6% | $133,630 |
| 2022 | $7,414 +5.8% | $133,630 |
| 2021 | $7,008 +0% | $133,630 +9.3% |
| 2020 | $7,008 +17.3% | $122,220 |
| 2019 | $5,972 +1.9% | $122,220 |
| 2018 | $5,862 +6% | $122,220 |
| 2017 | $5,532 -0.2% | $122,220 |
| 2016 | $5,544 -6.7% | $122,220 -15.9% |
| 2015 | $5,942 +2.4% | $145,390 |
| 2014 | $5,805 +2.5% | $145,390 |
| 2013 | $5,661 +4.8% | $145,390 |
| 2012 | $5,400 +6.8% | $145,390 |
| 2011 | $5,055 +16.3% | $145,390 -1.6% |
| 2010 | $4,347 +0% | $147,770 |
| 2009 | $4,346 0% | $147,770 |
| 2008 | $4,347 +1.1% | $147,770 |
| 2007 | $4,300 +4.1% | $147,770 |
| 2006 | $4,130 +16.2% | $147,770 +79.8% |
| 2005 | $3,553 +14.9% | $82,180 |
| 2003 | $3,091 +9.1% | $82,180 |
| 2001 | $2,832 | $82,180 |
Find assessor info on the county website
Monthly payment
Est. payment
Payment breakdown
Explore the cost of this home by adjusting the details. Changes won't be saved.Climate risks
Neighborhood: 06517
Nearby schools
Schools provided by the listing agent
- High: Hamden
Source: Smart MLS. This data may not be complete. We recommend contacting the local school district to confirm school assignments for this home.
Similar homes
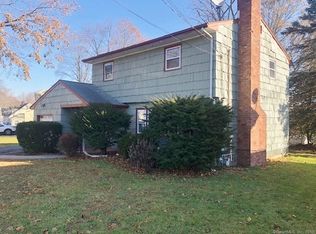
- $399,0003 bd2 ba1.7k sqft58 Myra Road, Hamden, CT 06517For Sale

 MLS ID #24188240, Jill Nathanson-Zaengel, Press/Cuozzo Realtors. Smart MLS
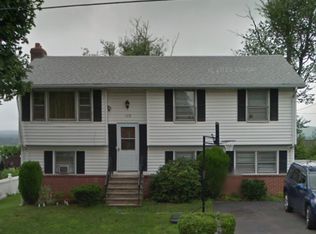
 - $375,0003 bd3 ba2k sqft22 Robinwood Road, Hamden, CT 06517For Sale
 MLS ID #24201350, Jill Nathanson-Zaengel, Press/Cuozzo Realtors. Smart MLS
 - $339,0002 bd2 ba1.4k sqft304 Davis Street, Hamden, CT 06517For Sale
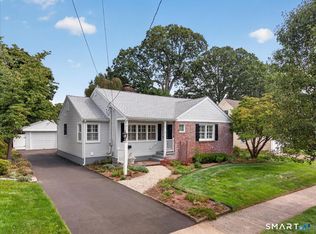 MLS ID #24201348, Jill Nathanson-Zaengel, Press/Cuozzo Realtors. Smart MLS
 - $425,0003 bd2 ba1.5k sqft75 Meadow View Road, New Haven, CT 06519For Sale
 MLS ID #24204012, Kate Esposito, William Pitt Sotheby's Int'l. Smart MLS
 - $420,0003 bd1 ba1.5k sqft108 Pleasant Avenue, East Haven, CT 06512For SaleMLS ID #24201887, Christian Flores, mygoodagent. Smart MLS
- $350,0003 bd2 ba1.2k sqft160 Sanford Street, Hamden, CT 06514For SaleMLS ID #24192710, Lauren Levey, Real Broker CT, LLC. Smart MLS
- $399,0003 bd3 ba1.3k sqft161 Sleeping Giant Drive, Hamden, CT 06518For SaleMLS ID #24174198, Christopher Reid, Coldwell Banker Realty. Smart MLS
- $399,9003 bd2 ba1.3k sqft28 Twin Circle Road, West Haven, CT 06516For SaleMLS ID #24206249, Marcos Flores, Ideal Real Estate, Inc.. Smart MLS
- $439,9003 bd2 ba1.5k sqft51 Easy Rudder Lane, West Haven, CT 06516For SaleMLS ID #24206458, Isabel Leonard, BHGRE Gaetano Marra Homes. Smart MLS
- $349,9003 bd1 ba936 sqft26 Farnsworth Street, Hamden, CT 06517For SaleMLS ID #24171910, Nick K. Prevost, William Raveis Real Estate. Smart MLS
- $345,0003 bd2 ba1.1k sqft40 Highview Avenue, West Haven, CT 06516For SaleMLS ID #24205820, Jason Crocitto, Better Homes and Gardens Real Estate Executive Real Estate. Smart MLS
- $325,0003 bd1 ba1.2k sqft12 Hillview Avenue, Hamden, CT 06514For SaleMLS ID #24201362, Catherine Cardell Yarmosh, Coldwell Banker Realty. Smart MLS
- $350,0003 bd2 ba2k sqft99 Fourth Street, Hamden, CT 06514For SaleMLS ID #24193429, Lauren Freedman, Coldwell Banker Realty. Smart MLS
- $455,0003 bd1 ba1.7k sqft445 Lincoln Drive, Cheshire, CT 06410For SaleMLS ID #24203408, Lucy Cordero, KW Legacy Partners. Smart MLS
- $399,9003 bd2 ba1.2k sqft181 Hourigan Drive, Meriden, CT 06451For SaleMLS ID #24198326, Jeff M. Petersen, Century 21 AllPoints Realty. Smart MLS
- $424,9004 bd2 ba1.5k sqft130 Rolling Hill Lane, Southington, CT 06489For SaleMLS ID #24203064, Daniel Johannesen, Berkshire Hathaway NE Prop.. Smart MLS
- $434,9004 bd2 ba1.4k sqft481 Savin Avenue, West Haven, CT 06516For SaleMLS ID #24204665, Robert F. Fischer JR, Houlihan Lawrence WD. Smart MLS
- $515,0003 bd3 ba2.1k sqft20 Rosina Road, Hamden, CT 06514For SaleMLS ID #24181909, Amru Abo-Alaial, RE/MAX One. Smart MLS
- $399,9003 bd2 ba1.6k sqft106 Peck Avenue, West Haven, CT 06516For SaleMLS ID #24202173, Anthony D'Amore, eXp Realty. Smart MLS
- $349,9003 bd2 ba1.5k sqft31 Ann Street, East Haven, CT 06512For SaleMLS ID #24187345, Marie I. Matta-Isona, iVision Real Estate. Smart MLS
