Skip main navigation
Off market
  • $437,400

    114 Davina Way Gln, Burnie, MD 21060

    3beds
    2,000sqft
    Single Family Residence
    Built in 2016
    6,376 Square Feet Lot
    $437,400 Zestimate®
    $219/sqft
    $3,382 Estimated rent

    Home value

    $437,400

    $416,000 - $459,000

    $3,382/mo

    Zestimate® history
    Loading
    Loading...

    Owner options

    List your home for rent

    $3,382/mo

    Rent Zestimate®

    Find your next renter with Zillow Rental Manager. Plus, with online applications, you can quickly screen prospective tenants – for free.

    Learn more

    $3,382/mo

    Rent Zestimate®

    Refinance and save

    $2,969/mo

    Est. payment

    Refinancing to a lower rate could help reduce your monthly payments and save thousands over the life of the loan.

    See today's rates

    $2,969/mo

    Est. payment

    Explore your selling options

    Work with a Zillow partner agent

    Leverage their expertise and Zillow's premium Showcase listings to get your home seen by more buyers.

    Get started

    List with your own agent

    Get your home in front of millions of buyers by listing it on Zillow.

    Learn how to do it

    Sell it yourself

    Take full control of how buyers see your home on Zillow by listing For Sale by Owner (FSBO).

    List your home

    What's special

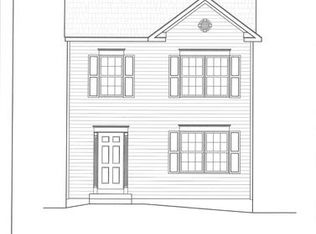
    Just in time to celebrate Spring! You are going to love the privacy that Davina Way offers! This beautiful home is ready to be filled with your family memories, treasures, and laughter. Impressive layout has walls of oversized windows creating generous light filled living spaces. Beautiful fixtures and flooring tastefully define the first floor. The chef inspired kitchen has recessed lighting, stainless appliances, 42" white maple cabinetry, and sparkling granite countertops. Plenty of cabinets and counter space make the perfect setting for prepping your favorite meals. Welcoming oversized living room has cozy electric fireplace. Everyone will feel right at home in this comfortable space which is also perfect for entertaining or family time. Luxurious Owner's suite provides the perfect combination of privacy and space. Romantic tray ceiling, large walk-in closet and private bath. All upstairs bedrooms are thoughtfully sized, each having great closet spaces! The finished basement brags luxury plank flooring, a full bath, and walkout stairs! Three finished levels of fabulous living space! The yard is cleared and level plenty of room for outdoor activities and a garden! Large rear deck adds great outdoor spaces for you year round. Lots of parking! Davina Way is a beautiful enclave of homes nestled on a private quiet cul-de-sac! Commuting is a dream - central access to routes 97, 2,295,695,10, 100 and more! You will be home in minutes!

    This property is off market, which means it's not currently listed for sale or rent on Zillow. This may be different from what's available on other websites or public sources.

    Zillow last checked:

    Listing updated:

    Listed by:

    Wendy Oliver 443-336-5091,

    Coldwell Banker Realty

    Bought with:

    Felix Olopade

    EXP Realty, LLC

    Source: Bright MLS,MLS#: MDAA2024994MLS Logo

    Facts & features

    Interior

    Bedrooms & bathrooms
    • Bedrooms: 3
    • Bathrooms: 4
    • Full bathrooms: 3
    • 1/2 bathrooms: 1
    • Main level bathrooms: 1
    Rooms
    • Room types: Living Room, Dining Room, Primary Bedroom, Bedroom 2, Bedroom 3, Kitchen, Family Room, Foyer, Utility Room, Attic, Primary Bathroom, Full Bath
    Primary bedroom
    • Features: Flooring - Carpet, Primary Bedroom - Dressing Area, Walk-In Closet(s)
    • Level: Upper
    • Dimensions: 13 X 12
    Bedroom 2
    • Features: Flooring - Carpet
    • Level: Upper
    • Dimensions: 9 X 9
    Bedroom 3
    • Features: Flooring - Carpet
    • Level: Upper
    • Dimensions: 9 X 9
    Primary bathroom
    • Features: Bathroom - Tub Shower, Flooring - Tile/Brick
    • Level: Upper
    Other
    • Level: Upper
    Dining room
    • Features: Flooring - Tile/Brick, Window Treatments
    • Level: Main
    • Dimensions: 12 X 13
    Family room
    • Features: Flooring - Laminated
    • Level: Lower
    Foyer
    • Features: Flooring - Tile/Brick
    • Level: Main
    Other
    • Features: Flooring - Tile/Brick, Bathroom - Tub Shower
    • Level: Upper
    Other
    • Features: Flooring - Tile/Brick
    • Level: Lower
    Kitchen
    • Features: Breakfast Bar, Granite Counters, Flooring - Tile/Brick, Kitchen Island, Kitchen - Country, Eat-in Kitchen, Pantry
    • Level: Main
    • Dimensions: 9 X 13
    Living room
    • Features: Flooring - Carpet, Fireplace - Electric, Window Treatments
    • Level: Main
    • Dimensions: 15 X 12
    Utility room
    • Level: Lower
    Heating
    • Heat Pump, Programmable Thermostat, Electric
    Cooling
    • Central Air, Programmable Thermostat, Electric
    Appliances
    • Included: Microwave, Dishwasher, Disposal, Dryer, Exhaust Fan, Self Cleaning Oven, Oven/Range - Electric, Refrigerator, Stainless Steel Appliance(s), Washer, Water Heater, Electric Water Heater
    Features
    • Attic, Breakfast Area, Open Floorplan, Formal/Separate Dining Room, Kitchen - Country, Eat-in Kitchen, Kitchen - Gourmet, Kitchen Island, Pantry, Primary Bath(s), Recessed Lighting, Bathroom - Tub Shower, Upgraded Countertops, Walk-In Closet(s), High Ceilings
    • Flooring: Ceramic Tile, Laminate, Carpet
    • Doors: Sliding Glass
    • Windows: Double Pane Windows, Energy Efficient, Insulated Windows, Low Emissivity Windows, Screens, Vinyl Clad, Window Treatments
    • Basement: Connecting Stairway,Partial,Full,Finished,Heated,Improved,Interior Entry,Exterior Entry,Concrete,Walk-Out Access,Windows
    • Number of fireplaces: 1
    • Fireplace features: Electric
    Interior area
    • Total structure area: 2,100
    • Total interior livable area: 2,000 sqft
    • Finished area above ground: 1,400
    • Finished area below ground: 600

    Property

    Parking
    • Total spaces: 4
    • Parking features: Asphalt, Off Street, Driveway
    • Uncovered spaces: 4
    Accessibility
    • Accessibility features: None
    Features
    • Levels: Three
    • Stories: 3
    • Patio & porch: Deck
    • Exterior features: Lighting, Play Area
    • Pool features: None
    • Has view: Yes
    • View description: Garden
    Lot
    • Size: 6,376 Square Feet
    • Features: Cleared, Front Yard, Landscaped, Cul-De-Sac, No Thru Street, Rear Yard, SideYard(s)
    Details
    • Additional structures: Above Grade, Below Grade
    • Parcel number: 020300090237332
    • Zoning: R5
    • Special conditions: Standard

    Construction

    Type & style
    • Home type: SingleFamily
    • Architectural style: Colonial
    • Property subtype: Single Family Residence
    Materials
    • Vinyl Siding, Advanced Framing
    • Foundation: Concrete Perimeter
    • Roof: Shingle
    Condition
    • Excellent
    • New construction: No
    • Year built: 2016
    Details
    • Builder model: WESTON
    • Builder name: CEDAR SQUARE HOMES

    Utilities & green energy

    • Electric: 200+ Amp Service
    • Sewer: Public Sewer, Grinder Pump
    • Water: Public
    • Utilities for property: Underground Utilities

    Community & HOA

    Community
    • Subdivision: Glen Burnie
    HOA
    • Has HOA: Yes
    • Amenities included: Common Grounds
    • HOA fee: $300 annually
    Location
    • Region: Burnie

    Financial & listing details

    • Price per square foot: $219/sqft
    • Tax assessed value: $316,667
    • Annual tax amount: $3,650
    • Date on market: 2/20/2022
    • Listing agreement: Exclusive Right To Sell
    • Listing terms: Cash,Conventional,FHA,VA Loan
    • Ownership: Fee Simple
    • Road surface type: Black Top

    Price history

    DateEventPrice
    3/30/2022Sold$425,000+1.2%$213/sqft
    Source: Bright MLS #MDAA2024994 Report a problem
    2/24/2022Contingent$419,990$210/sqft
    Source: Bright MLS #MDAA2024994 Report a problem
    2/20/2022Listed for sale$419,990$210/sqft
    Source: Bright MLS #MDAA2024994 Report a problem

    Public tax history

    Tax history is unavailable.

    Neighborhood: 21060

    Nearby schools

    GreatSchools rating
    Schools provided by the listing agent
    • Elementary: Marley
    • Middle: Marley
    • High: Glen Burnie
    • District: Anne Arundel County Public Schools

    Source: Bright MLS. This data may not be complete. We recommend contacting the local school district to confirm school assignments for this home.

    Get a cash offer in 3 minutes
    Find out how much your home could sell for in as little as 3 minutes with a no-obligation cash offer.
    Estimated market value
    $437,400
    Get a cash offer in 3 minutes
    Find out how much your home could sell for in as little as 3 minutes with a no-obligation cash offer.
    Estimated market value
    $437,400