Skip main navigation
Sold for $1,650,000
  • $1,650,000

    114 Davis Ave #1, Brookline, MA 02445

    3beds
    2,183sqft
    Condominium
    Built in 1900
    -- sqft lot
    $1,847,600 Zestimate®
    $756/sqft
    $6,403 Estimated rent

    Home value

    $1,847,600

    $1.72M - $2.00M

    $6,403/mo

    Zestimate® history
    Loading
    Loading...

    Owner options

    List your home for rent

    $6,403/mo

    Rent Zestimate®

    Find your next renter with Zillow Rental Manager. Plus, with online applications, you can quickly screen prospective tenants – for free.

    Learn more

    $6,403/mo

    Rent Zestimate®

    Refinance and save

    $10,722/mo

    Est. payment

    Refinancing to a lower rate could help reduce your monthly payments and save thousands over the life of the loan.

    See today's rates

    $10,722/mo

    Est. payment

    Explore your selling options

    Work with a Zillow partner agent

    Leverage their expertise and Zillow's premium Showcase listings to get your home seen by more buyers.

    Get started

    List with your own agent

    Get your home in front of millions of buyers by listing it on Zillow.

    Learn how to do it

    Sell it yourself

    Take full control of how buyers see your home on Zillow by listing For Sale by Owner (FSBO).

    List your home

    What's special

    Open floor planLarge center islandBuilt-ins throughoutGorgeous duplex condominiumHardwood floorsGranite countersLaundry area
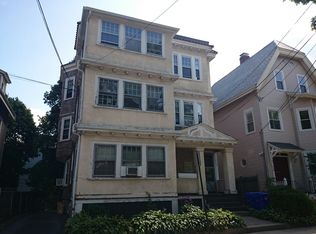
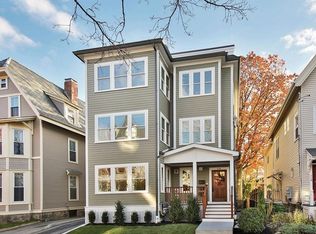
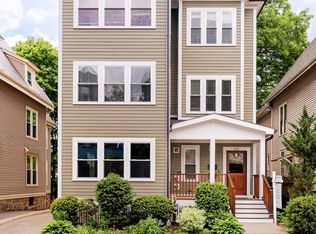
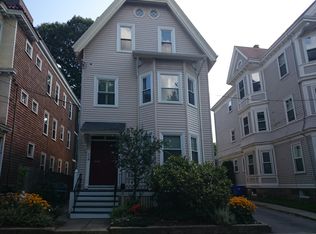
    Gorgeous duplex condominium in sought after Brookline Village location. This three bedroom and three full bath unit has 2,183 square feet. An open floor plan on the first floor with living and dining area open to a stunning cook's kitchen with granite counters, stainless appliances and a large center island. The primary bedroom is on the first floor with an en-suite bathroom, walk in closet, as well access to the rear deck. The first floor also offers an office with access to the outside plus a second full bath. On the lower floor there are two bedrooms, full bath, laundry and a family/play room area with a wall of custom built in cabinets. The laundry area is also on this floor with an additional large storage area. The home features custom closets and built-ins throughout, hardwood floors and custom window coverings. A perfect location across from Emerson Park, moments from the green D line of the T, Longwood Medical and convenient to the shops and restaurants of Brookline Village

    Zillow last checked:

    Listing updated:

    Listed by:

    Bell | Whitman Group 617-755-2555,

    Compass 617-752-6845

    Bought with:

    Vanessa Zeidan

    Atlas Group, LLC

    Source: MLS PIN,MLS#: 73124352

    Facts & features

    Interior

    Bedrooms & bathrooms
    • Bedrooms: 3
    • Bathrooms: 3
    • Full bathrooms: 3
    • Main level bedrooms: 1
    Primary bedroom
    • Features: Bathroom - Full, Walk-In Closet(s), Closet/Cabinets - Custom Built, Flooring - Wood, Balcony - Exterior
    • Level: Main,Second
    • Area: 143
    • Dimensions: 13 x 11
    Bedroom 2
    • Features: Closet, Flooring - Wood
    • Level: First
    • Area: 108
    • Dimensions: 12 x 9
    Bedroom 3
    • Features: Closet, Flooring - Wood
    • Level: First
    • Area: 108
    • Dimensions: 12 x 9
    Primary bathroom
    • Features: Yes
    Dining room
    • Features: Flooring - Wood, Open Floorplan, Recessed Lighting
    • Level: Main,Second
    • Area: 182
    • Dimensions: 14 x 13
    Family room
    • Features: Flooring - Wood
    • Level: First
    • Area: 279
    • Dimensions: 31 x 9
    Kitchen
    • Features: Flooring - Wood, Countertops - Stone/Granite/Solid, Kitchen Island, Open Floorplan, Stainless Steel Appliances, Gas Stove
    • Level: Main,Second
    • Area: 143
    • Dimensions: 13 x 11
    Living room
    • Features: Flooring - Wood, Open Floorplan, Recessed Lighting
    • Level: Main,Second
    • Area: 294
    • Dimensions: 21 x 14
    Office
    • Features: Flooring - Wood
    • Level: Second
    • Area: 80
    • Dimensions: 10 x 8
    Heating
    • Central
    Cooling
    • Central Air
    Appliances
    • Included: Range, Dishwasher, Refrigerator, Washer, Dryer
    • Laundry: First Floor, In Unit
    Features
    • Sun Room, Home Office
    • Flooring: Wood, Tile
    • Windows: Bay/Bow/Box
    • Basement: None
    • Has fireplace: No
    Interior area
    • Total structure area: 2,183
    • Total interior livable area: 2,183 sqft

    Property

    Parking
    • Total spaces: 1
    • Parking features: Off Street, Assigned
    • Uncovered spaces: 1
    Features
    • Patio & porch: Porch
    • Exterior features: Porch
    Details
    • Parcel number: 5002473
    • Zoning: res

    Construction

    Type & style
    • Home type: Condo
    • Property subtype: Condominium
    Materials
    • Frame
    • Roof: Shingle
    Condition
    • Year built: 1900
    • Major remodel year: 2016

    Utilities & green energy

    • Sewer: Public Sewer
    • Water: Public

    Community & neighborhood

    Security
    • Security features: Intercom
    Community
    • Community features: Public Transportation, Shopping, Pool, Park, Medical Facility, Highway Access, House of Worship, Public School, T-Station, University
    Location
    • Region: Brookline

    HOA & financial

    HOA
    • HOA fee: $388 monthly
    • Services included: Water, Sewer, Insurance, Maintenance Grounds, Snow Removal, Trash

    Price history

    DateEventPrice
    8/21/2023Sold$1,650,000-1.7%$756/sqft
    Source: MLS PIN #73124352 Report a problem
    6/14/2023Listed for sale$1,679,000+15.8%$769/sqft
    Source: MLS PIN #73124352 Report a problem
    1/9/2019Sold$1,450,000-3.3%$664/sqft
    Source: Public Record Report a problem
    11/15/2018Listed for sale$1,499,000+11%$687/sqft
    Source: Compass #72424282 Report a problem
    12/14/2016Sold$1,350,000$618/sqft
    Source: Public Record Report a problem

    Public tax history

    YearProperty taxesTax assessment
    2025$15,519 +3%$1,572,300 +2%
    2024$15,060 +9.4%$1,541,500 +11.7%
    2023$13,765 +0.8%$1,380,600 +3%
    2022$13,659 +5%$1,340,400 +1%
    2021$13,007 +4.8%$1,327,200 +1%
    2020$12,417 +5.9%$1,314,000 +5%
    2019$11,727 +9.4%$1,251,500 +10.5%
    2018$10,716 $1,132,800

    Find assessor info on the county website

    Neighborhood: Emerson Garden

    Nearby schools

    GreatSchools rating
    Schools provided by the listing agent
    • Elementary: Pierce
    • Middle: Pierce
    • High: Bhs

    Source: MLS PIN. This data may not be complete. We recommend contacting the local school district to confirm school assignments for this home.

    Get a cash offer in 3 minutes
    Find out how much your home could sell for in as little as 3 minutes with a no-obligation cash offer.
    Estimated market value
    $1,847,600
    Get a cash offer in 3 minutes
    Find out how much your home could sell for in as little as 3 minutes with a no-obligation cash offer.
    Estimated market value
    $1,847,600