Welcome home to this charming 2 bedroom, 1 bath ranch nestled in a well-established neighborhood right in the heart of the city. From the moment you arrive, you'll fall in love with the inviting covered front porch, perfect for morning coffee or unwinding in the evenings. Step inside to a welcoming foyer that leads into a cozy living room, offering the perfect space to relax and feel right at home. As you continue through, you'll find a warm and inviting country-style kitchen complete with beautiful butcher block countertops and a dining area that's just right for gathering with family and friends. It's the kind of space that feels both functional and full of character. The bathroom has been completely renovated with a stunning walk-in glass shower and new vanity, giving it a fresh, modern feel while still fitting the home's charm. Out back, enjoy your own private retreat with a fenced-in yard, screened-in porch, and an outbuilding for extra storage or hobbies, ideal for entertaining, pets, or simply enjoying a quiet evening outdoors. Location truly sets this home apart, situated right in the middle of town, you're within walking distance to local restaurants and just minutes from schools, shopping, and everything you need. This home offers the perfect blend of charm, convenience, and comfort don't miss your chance to fall in love before you even walk through the door
Closed
$215,000
114 Davis Dr, Cartersville, GA 30120
2beds
1,166sqft
Single Family Residence
Built in 1959
0.36 Acres Lot
$212,600 Zestimate®
$184/sqft
$1,535 Estimated rent
Home value
$212,600
$196,000 - $232,000
$1,535/mo
Zestimate® history
Owner options
List your home for rent
$1,535/mo
Rent Zestimate®
Find your next renter with Zillow Rental Manager. Plus, with online applications, you can quickly screen prospective tenants – for free.
$1,535/mo
Rent Zestimate®
Refinance and save
$1,400/mo
Est. payment
Refinancing to a lower rate could help reduce your monthly payments and save thousands over the life of the loan.
$1,400/mo
Est. payment
Explore your selling options
Work with a Zillow partner agent
Leverage their expertise and Zillow's premium Showcase listings to get your home seen by more buyers.
Get startedList with your own agent
Get your home in front of millions of buyers by listing it on Zillow.
Learn how to do itSell it yourself
Take full control of how buyers see your home on Zillow by listing For Sale by Owner (FSBO).
List your homeWhat's special
Zillow last checked:
Listing updated:
Listed by:
Ashleigh Bagley 770-601-1490,
Etowah Realty Group LLC
Bought with:
Gina D'Urbano, 322400
Professional Realty Group, Inc
Source: GAMLS,MLS#: 10724707
Facts & features
Interior
Bedrooms & bathrooms
- Bedrooms: 2
- Bathrooms: 1
- Full bathrooms: 1
- Main level bathrooms: 1
- Main level bedrooms: 2
Rooms
- Room types: Foyer, Laundry, Other
Kitchen
- Features: Breakfast Area, Country Kitchen
Heating
- Central, Electric
Cooling
- Ceiling Fan(s), Electric
Appliances
- Included: Dishwasher, Gas Water Heater
- Laundry: In Kitchen
Features
- Master On Main Level
- Flooring: Hardwood
- Basement: None
- Has fireplace: No
- Common walls with other units/homes: No Common Walls
Interior area
- Total structure area: 1,166
- Total interior livable area: 1,166 sqft
- Finished area above ground: 1,166
- Finished area below ground: 0
Property
Parking
- Total spaces: 1
- Parking features: Carport
- Has carport: Yes
Features
- Levels: One
- Stories: 1
- Patio & porch: Screened
- Fencing: Back Yard,Fenced,Privacy
- Body of water: None
Lot
- Size: 0.36 Acres
- Features: Level, Private
Details
- Additional structures: Outbuilding
- Parcel number: C0290008039
- Special conditions: Estate Owned
Construction
Type & style
- Home type: SingleFamily
- Architectural style: Ranch
- Property subtype: Single Family Residence
Materials
- Concrete
- Roof: Composition
Condition
- Resale
- New construction: No
- Year built: 1959
Utilities & green energy
- Sewer: Public Sewer
- Water: Public
- Utilities for property: Cable Available, Electricity Available, Sewer Available
Community & HOA
Community
- Features: None
- Security: Smoke Detector(s)
- Subdivision: North Highland
HOA
- Has HOA: No
- Services included: None
Location
- Region: Cartersville
Financial & listing details
- Price per square foot: $184/sqft
- Tax assessed value: $180,542
- Annual tax amount: $1,650
- Date on market: 3/29/2026
- Cumulative days on market: 10 days
- Listing agreement: Exclusive Right To Sell
- Listing terms: Cash,Conventional,FHA,USDA Loan,VA Loan
- Electric utility on property: Yes
Price history
| Date | Event | Price |
|---|---|---|
| 4/9/2026 | Sold | $215,000-12.2%$184/sqft |
Source:  GAMLS #10724707 Report a problem GAMLS #10724707 Report a problem | ||
| 4/3/2026 | Listed for sale | $245,000+197%$210/sqft |
Source:  FMLS GA #7746849 Report a problem FMLS GA #7746849 Report a problem | ||
| 9/23/2011 | Sold | $82,500$71/sqft |
Source: Public Record Report a problem | ||
Public tax history
| Year | Property taxes | Tax assessment |
|---|---|---|
| 2025 | $1,650 -3.2% | $72,217 +1.8% |
| 2024 | $1,704 +3.4% | $70,933 +0.1% |
| 2023 | $1,648 +169.9% | $70,897 +26.8% |
| 2022 | $611 +28% | $55,931 +29.3% |
| 2021 | $477 -33.2% | $43,246 +4.1% |
| 2020 | $715 -2.5% | $41,556 +1% |
| 2019 | $733 | $41,133 +6.9% |
| 2018 | $733 +15.8% | $38,479 +4.7% |
| 2017 | $633 +7.1% | $36,760 |
| 2016 | $591 -1.3% | $36,760 +5.8% |
| 2015 | $599 +18.3% | $34,760 +12% |
| 2014 | $506 +32.2% | $31,040 |
| 2013 | $383 | $31,040 |
| 2012 | -- | -- |
| 2009 | -- | $30,600 |
| 2008 | -- | $30,600 +24.6% |
| 2007 | -- | $24,564 +3.1% |
| 2006 | -- | $23,820 +6% |
| 2005 | -- | $22,476 +1.7% |
| 2004 | -- | $22,096 +1.7% |
| 2003 | -- | $21,716 +9.8% |
| 2002 | -- | $19,772 |
| 2001 | -- | $19,772 |
Find assessor info on the county website
Neighborhood: 30120
Nearby homes
- $230,3003 bd1 ba1k sqft116 Davis Dr, Cartersville, GA 30120Off Market
- $285,0003 bd2 ba1.2k sqft112 Davis Dr, Cartersville, GA 30120Sold
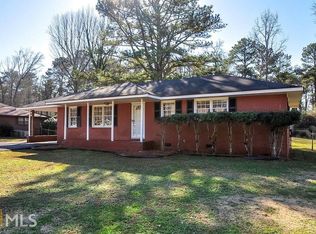
- $385,0004 bd3 ba2.6k sqft115 Davis Dr, Cartersville, GA 30120Sold
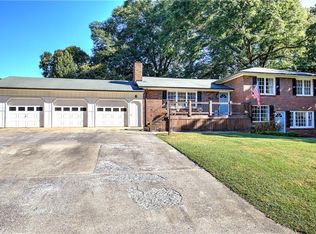
- $156,2502 bd1 ba1.4k sqft118 Davis Dr, Cartersville, GA 30120Sold
- $319,4003 bd2 ba1.7k sqft110 Davis Dr, Cartersville, GA 30120Off Market
- $240,3003 bd1 ba1.6k sqft109 Davis Dr, Cartersville, GA 30120Off Market
- $287,5003 bd2 ba1.5k sqft117 Davis Dr, Cartersville, GA 30120Off Market
- $315,4003 bd2 ba1.4k sqft107 Davis Dr, Cartersville, GA 30120Off Market
Nearby schools
GreatSchools rating
- 7/10Cartersville Elementary SchoolGrades: 4-5Distance: 2.7 mi
- 7/10Cartersville Middle SchoolGrades: 6-8Distance: 3.9 mi
- 6/10Cartersville High SchoolGrades: 9-12Distance: 1.3 mi
Schools provided by the listing agent
- Elementary: Cartersville
- Middle: Cartersville
- High: Cartersville
Source: GAMLS. This data may not be complete. We recommend contacting the local school district to confirm school assignments for this home.
Get a cash offer in 3 minutes
Find out how much your home could sell for in as little as 3 minutes with a no-obligation cash offer.
Estimated market value
$212,600
Get a cash offer in 3 minutes
Find out how much your home could sell for in as little as 3 minutes with a no-obligation cash offer.
Estimated market value
$212,600
- Georgia
- Bartow County
- Cartersville
- 30120
- 114 Davis Dr
