Skip main navigation
Off market
  • $474,300

    114 Deerlake Dr, Asheville, NC 28803

    3beds
    2,009sqft
    Townhouse
    Built in 1982
    2,613 Square Feet Lot
    $474,300 Zestimate®
    $236/sqft
    $2,955 Estimated rent

    Home value

    $474,300

    $446,000 - $508,000

    $2,955/mo

    Zestimate® history
    Loading
    Loading...

    Owner options

    List your home for rent

    $2,955/mo

    Rent Zestimate®

    Find your next renter with Zillow Rental Manager. Plus, with online applications, you can quickly screen prospective tenants – for free.

    Learn more

    $2,955/mo

    Rent Zestimate®

    Refinance and save

    $3,190/mo

    Est. payment

    Refinancing to a lower rate could help reduce your monthly payments and save thousands over the life of the loan.

    See today's rates

    $3,190/mo

    Est. payment

    Explore your selling options

    Work with a Zillow partner agent

    Leverage their expertise and Zillow's premium Showcase listings to get your home seen by more buyers.

    Get started

    List with your own agent

    Get your home in front of millions of buyers by listing it on Zillow.

    Learn how to do it

    Sell it yourself

    Take full control of how buyers see your home on Zillow by listing For Sale by Owner (FSBO).

    List your home

    What's special

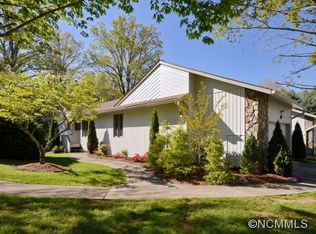
    Updated & move in ready townhome in desirable Deerwood! Beautifully remodeled home features fresh paint and all new flooring throughout with hardwoods in main living areas & new carpet & congolium. Newly painted cabinetry is topped with gorgeous granite counters in the eat-in kitchen with breakfast bar and all new stainless appliances including a gas oven/range. The open plan step down living room with vaulted ceiling has a fireplace with new gas logs, wet bar, & twin sliding doors opening onto the refinished private back deck. The smaller main level bedroom is currently used as a den and also opens to the deck. With updated plumbing fixtures, shower doors & more, this home offers low maintenance and lock & go convenience. The HOA is solid and offers a pool, tennis courts, clubhouse & pond. Fantastic location steps from Blue Ridge Parkway access, 15 mins to downtown Asheville, 15 mins to the airport, & just a short stroll to Ziggys for your morning coffee. Hurry for this one!

    This property is not currently displayed as for sale or rent on Zillow. This may be different from what's on other websites or public sources.

    Facts & features

    Interior

    Bedrooms & bathrooms
    • Bedrooms: 3
    • Bathrooms: 3
    • Full bathrooms: 3
    Heating
    • Heat pump, Gas
    Appliances
    • Included: Dishwasher, Dryer, Garbage disposal, Range / Oven, Refrigerator, Washer
    • Laundry: Laundry Room, Main Level
    Features
    • Kitchen Island, Vaulted Ceiling(s), Soaking Tub, Open Floorplan
    • Flooring: Tile, Carpet, Hardwood, Linoleum / Vinyl
    • Doors: g-Insulated Door(s)
    • Windows: Insulated Windows
    • Basement: Crawl Space
    • Attic: Other
    • Has fireplace: Yes
    • Fireplace features: Living Room
    Interior area
    • Total interior livable area: 2,009 sqft
    • Finished area below ground: 0

    Property

    Parking
    • Parking features: Garage - Attached
    Features
    • Entry location: Main
    • Patio & porch: Deck
    • Exterior features: Cement / Concrete
    Lot
    • Size: 2,613 Square Feet
    • Features: Level
    Details
    • Parcel number: 965611059200000
    • Zoning: RM1
    • Special conditions: Standard

    Construction

    Type & style
    • Home type: Townhouse
    • Architectural style: Contemporary
    Materials
    • Foundation: Piers
    • Roof: Composition
    Condition
    • Year built: 1982

    Utilities & green energy

    • Water: Public
    • Utilities for property: Natural Gas

    Community & HOA

    HOA
    • Has HOA: Yes
    • HOA fee: $387 monthly
    Location
    • Region: Asheville

    Financial & listing details

    • Price per square foot: $236/sqft
    • Tax assessed value: $332,000
    • Annual tax amount: $3,282

    Price history

    DateEventPrice
    9/10/2019Sold$340,300-2.8%$169/sqft
    Source: Canopy MLS as distributed by MLS GRID #3523929 Report a problem
    7/16/2019Pending sale$350,000$174/sqft
    Source: Seller Solutions #3523929 Report a problem
    7/2/2019Listed for sale$350,000+44.6%$174/sqft
    Source: Seller Solutions #3523929 Report a problem
    12/11/2017Sold$242,000-10%$120/sqft
    Source: Public Record Report a problem
    9/5/2011Listing removed$269,000$134/sqft
    Source: Biltmore Forest Realty #475618 Report a problem
    7/7/2011Listed for sale$269,000$134/sqft
    Source: Biltmore Forest Realty #475618 Report a problem

    Public tax history

    YearProperty taxesTax assessment
    2025$3,282 +6.6%$332,000
    2024$3,077 +2.9%$332,000
    2023$2,991 +1.1%$332,000
    2022$2,958 $332,000
    2021$2,958 +3.1%$332,000 +10.9%
    2020$2,868 +25.2%$299,400 +25.2%
    2019$2,290 $239,100
    2018$2,290 $239,100 +17%
    2017$2,290 -1%$204,300
    2016$2,314 +5%$204,300
    2015$2,204 +1.4%$204,300
    2014$2,174 $204,300
    2013-- $204,300 -8%
    2012-- $222,100
    2011-- $222,100 +9.7%
    2010-- $202,500
    2009-- $202,500
    2007-- $202,500
    2006-- $202,500 +19.3%
    2005-- $169,700
    Find assessor info on the county website

    Neighborhood: 28803

    Nearby schools

    GreatSchools rating
    Schools provided by the listing agent
    • Elementary: Estes/Koontz
    • Middle: Valley Springs
    • High: T.C. Roberson

    Source: The MLS. This data may not be complete. We recommend contacting the local school district to confirm school assignments for this home.

    Get a cash offer in 3 minutes
    Find out how much your home could sell for in as little as 3 minutes with a no-obligation cash offer.
    Estimated market value
    $474,300
    Get a cash offer in 3 minutes
    Find out how much your home could sell for in as little as 3 minutes with a no-obligation cash offer.
    Estimated market value
    $474,300