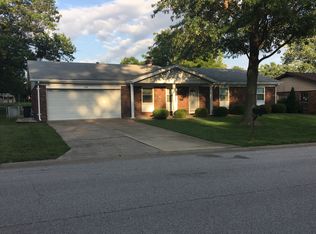
Welcome to 114 Del Rio Ct.! This spacious ranch offers 3 bedrooms, 3 full baths, and sits on over one-third of an acre. Whether you're enjoying your morning coffee on the inviting front porch or relaxing on the deck overlooking the tree-lined backyard, you'll love the peaceful outdoor spaces designed for gathering with family and friends. Step through the double-door entry into a welcoming living room featuring a vaulted ceiling, floor-to-ceiling brick fireplace, skylights, and abundant natural light. The adjoining dining area offers easy access to the backyard through new sliding glass doors, creating a seamless indoor-outdoor flow. The updated kitchen features solid surface countertops, newer appliances, a breakfast nook and a reverse osmosis water filtration system (leased and transferable if desired). The spacious primary suite provides the perfect retreat after a long day. The beautifully updated en-suite bath showcases dual quartz vanities, a FlexStone walk-in shower, luxury vinyl plank flooring, and stylish finishes throughout. This home has been lovingly maintained with numerous recent updates, including sophisticated lighting throughout, freshly painted, new HVAC and water heater (2023), new bedroom carpet (2023), new sliding glass door (2023), and water softener (2024), making it truly move-in ready. The finished lower level expands your living space with a large family room, dedicated office, cedar-lined closet, bonus room perfect for hobbies, storage or extra sleeping space, an additional full bath, and plenty of extra closet space. Conveniently located near shopping, dining, and schools while enjoying the benefits of St. Clair Township, this home offers the perfect balance of comfort, convenience, and functionality. Seller to complete occupancy requirements. Buyer to verify all MLS information.
Closed
Zillow last checked:
Listing updated:
Bought with:
Ethel Shanklin, 471.018606
Strano & Associates
Source: MARIS,MLS#: 26042170 Originating MLS: Southwestern Illinois Board of REALTORS
Originating MLS: Southwestern Illinois Board of REALTORSPrice history
| Date | Event | Price |
|---|---|---|
| 8/19/2026 | Sold | $315,000+1.9%$100/sqft |
Source:  MARIS #26042170 Report a problem MARIS #26042170 Report a problem | ||
| 7/9/2026 | Contingent | $309,000$98/sqft |
Source: MARIS #26042170 Report a problem | ||
| 7/6/2026 | Listed for sale | $309,000+16.6%$98/sqft |
Source: MARIS #26042170 Report a problem | ||
| 7/25/2023 | Sold | $265,000+6%$84/sqft |
Source: MARIS #23037043 Report a problem | ||
| 7/7/2023 | Pending sale | $249,900$79/sqft |
Source: MARIS #23037043 Report a problem | ||
| 6/29/2023 | Listed for sale | $249,900+31.5%$79/sqft |
Source: MARIS #23037043 Report a problem | ||
| 12/8/2009 | Sold | $190,000+0.1%$60/sqft |
Source: Public Record Report a problem | ||
| 11/10/2009 | Listed for sale | $189,900+3.2%$60/sqft |
Source: Coldwell Banker Brown Realtors #2914615 Report a problem | ||
| 8/29/2008 | Sold | $184,000-5.6%$58/sqft |
Source: Public Record Report a problem | ||
| 8/8/2008 | Listed for sale | $194,900+15.7%$62/sqft |
Source: Coldwell Banker** #2811646 Report a problem | ||
| 5/25/2001 | Sold | $168,500$53/sqft |
Source: Public Record Report a problem | ||
Nearby homes
Get a cash offer in 3 minutes
Find out how much your home could sell for in as little as 3 minutes with a no-obligation cash offer.
Estimated market value
$316,300
