Stroudburg School District! Extended Colonial in excellent location. Fall in love with this beautiful home in a private cul de sac setting. Special features include updated kitchen with stainless steel appliances, granite and brand new cabinets, sunken great room with stone fireplace and bay window and large dining room for family gatherings. Enjoy the ambiance of the 2nd fireplace in the formal living room. The primary bedroom offers a large walk-in closet and private bath. Additional 2 to 4 bedrooms depending on need. (walk-thru). Inside was just professionally painted. Clean garage with storage room, deck, shed and stunning landscape design. A lovely neighborhood for evening strolls. Close to schools, hospitals, shopping, dining and all Pocono attractions. Easy access Rt.80/33.
Sold for $350,000
$350,000
114 Dennis Ct, East Stroudsburg, PA 18301
4beds
2,572sqft
Single Family Residence
Built in 1994
1 Acres Lot
$426,900 Zestimate®
$136/sqft
$2,998 Estimated rent
Home value
$426,900
$401,000 - $457,000
$2,998/mo
Zestimate® history
Owner options
List your home for rent
$2,998/mo
Rent Zestimate®
Find your next renter with Zillow Rental Manager. Plus, with online applications, you can quickly screen prospective tenants – for free.
$2,998/mo
Rent Zestimate®
Refinance and save
$2,298/mo
Est. payment
Refinancing to a lower rate could help reduce your monthly payments and save thousands over the life of the loan.
$2,298/mo
Est. payment
Explore your selling options
Work with a Zillow partner agent
Leverage their expertise and Zillow's premium Showcase listings to get your home seen by more buyers.
Get startedList with your own agent
Get your home in front of millions of buyers by listing it on Zillow.
Learn how to do itSell it yourself
Take full control of how buyers see your home on Zillow by listing For Sale by Owner (FSBO).
List your homeWhat's special
Stone fireplaceClean garageStorage roomLarge dining roomBay windowClose to schoolsUpdated kitchen
Zillow last checked:
Listing updated:
Listed by:
Jane Sumner,
RE/MAX Crossroads
Bought with:
Monty Y Li, RSR003187
WEICHERT Realtors Acclaim - Tannersville
Source: PMAR,MLS#: PM-109746
Facts & features
Interior
Bedrooms & bathrooms
- Bedrooms: 4
- Bathrooms: 3
- Full bathrooms: 2
- 1/2 bathrooms: 1
Primary bedroom
- Description: Carpet, large walk-in closet
- Level: Second
- Area: 270
- Dimensions: 18 x 15
Bedroom 2
- Description: Carpet
- Level: Second
- Area: 192
- Dimensions: 16 x 12
Bedroom 3
- Description: Bedroom, sitting room,walk-thru
- Level: Second
- Area: 182
- Dimensions: 14 x 13
Bedroom 4
- Description: Carpet
- Level: Second
- Area: 192
- Dimensions: 16 x 12
Primary bathroom
- Description: Laminate, linen closet
- Level: Second
- Area: 60
- Dimensions: 10 x 6
Bathroom 2
- Description: Laminate
- Level: Second
- Area: 40
- Dimensions: 8 x 5
Bathroom 3
- Description: Powder room
- Level: First
- Area: 24
- Dimensions: 6 x 4
Bonus room
- Description: Bedroom, sitting room,walk-thru
- Level: Second
- Area: 156
- Dimensions: 13 x 12
Dining room
- Description: Laminate floors
- Level: First
- Area: 196
- Dimensions: 14 x 14
Family room
- Description: Slider to deck
- Level: First
- Area: 432
- Dimensions: 18 x 24
Great room
- Description: Sunken, stone fireplace, window seat.
- Level: First
- Area: 384
- Dimensions: 24 x 16
Kitchen
- Description: New cabinets, granite,stainless steel appliances
- Level: First
- Area: 210
- Dimensions: 15 x 14
Laundry
- Level: First
- Area: 48
- Dimensions: 8 x 6
Living room
- Description: Fireplace
- Level: First
- Area: 210
- Dimensions: 15 x 14
Heating
- Electric
Cooling
- Ceiling Fan(s), Window Unit(s)
Appliances
- Included: Electric Range, Refrigerator, Water Heater, Dishwasher, Microwave, Stainless Steel Appliance(s), Washer, Dryer
Features
- Eat-in Kitchen, Granite Counters, Walk-In Closet(s)
- Flooring: Carpet, Laminate, Tile
- Basement: Crawl Space
- Number of fireplaces: 2
- Fireplace features: Family Room, Living Room, Brick
- Common walls with other units/homes: No Common Walls
Interior area
- Total structure area: 2,572
- Total interior livable area: 2,572 sqft
- Finished area above ground: 2,572
- Finished area below ground: 0
Property
Parking
- Parking features: Garage - Attached
- Has attached garage: Yes
Features
- Stories: 2
- Patio & porch: Deck
Lot
- Size: 1 Acres
- Features: Cul-De-Sac, Not In Development
Details
- Additional structures: Shed(s)
- Parcel number: 17.88166
- Zoning description: Residential
Construction
Type & style
- Home type: SingleFamily
- Architectural style: Colonial
- Property subtype: Single Family Residence
Materials
- Vinyl Siding
- Roof: Asphalt,Fiberglass
Condition
- Year built: 1994
Utilities & green energy
- Electric: 200+ Amp Service
- Sewer: Septic Tank
- Water: Well
- Utilities for property: Cable Available
Community & HOA
Community
- Security: Smoke Detector(s)
- Subdivision: Willow Pond Estates
HOA
- Has HOA: No
Location
- Region: East Stroudsburg
Financial & listing details
- Price per square foot: $136/sqft
- Tax assessed value: $177,150
- Annual tax amount: $5,772
- Date on market: 9/27/2023
- Listing terms: Cash,Conventional,FHA,VA Loan
- Road surface type: Paved
Price history
| Date | Event | Price |
|---|---|---|
| 11/10/2023 | Sold | $350,000-12.5%$136/sqft |
Source: PMAR #PM-109746 Report a problem | ||
| 9/27/2023 | Listed for sale | $399,900-11.1%$155/sqft |
Source: PMAR #PM-109746 Report a problem | ||
| 9/27/2023 | Listing removed | -- |
Source: PMAR #PM-109057 Report a problem | ||
| 9/9/2023 | Price change | $449,900-6.3%$175/sqft |
Source: PMAR #PM-109057 Report a problem | ||
| 8/31/2023 | Listed for sale | $479,900$187/sqft |
Source: PMAR #PM-109057 Report a problem | ||
Public tax history
| Year | Property taxes | Tax assessment |
|---|---|---|
| 2025 | $6,315 +4.4% | $177,150 |
| 2024 | $6,049 +2.3% | $177,150 |
| 2023 | $5,914 +2.4% | $177,150 |
| 2022 | $5,772 | $177,150 |
| 2021 | $5,772 +3.3% | $177,150 |
| 2020 | $5,587 -21.7% | $177,150 +399.7% |
| 2019 | $7,131 | $35,450 |
| 2018 | $7,131 | $35,450 |
| 2017 | $7,131 +431.4% | $35,450 |
| 2016 | $1,342 | $35,450 |
| 2015 | -- | $35,450 |
| 2014 | -- | $35,450 |
| 2013 | -- | $35,450 |
| 2012 | -- | $35,450 |
| 2011 | -- | $35,450 |
| 2010 | -- | $35,450 |
| 2008 | -- | $35,450 |
| 2007 | -- | $35,450 |
| 2006 | -- | $35,450 |
| 2005 | -- | $35,450 |
| 2004 | -- | $35,450 +22.7% |
| 2003 | -- | $28,880 |
| 2002 | -- | $28,880 |
| 2000 | -- | $28,880 |
Find assessor info on the county website
Neighborhood: 18301
Nearby homes
- $362,4003 bd3 ba1.7k sqft4 Willow Pond Dr, East Stroudsburg, PA 18301Off Market

- $400,9003 bd2 ba1.8k sqft115 Dennis Ct, East Stroudsburg, PA 18301Off Market
- $350,0004 bd3 ba2.8k sqft2 Willow Pond Dr, East Stroudsburg, PA 18301Sold
- $445,0005 bd2 ba2.2k sqft113 Dennis Ct, East Stroudsburg, PA 18301Sold
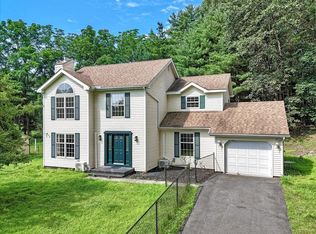
- $358,7004 bd2 ba1.9k sqft106 Dennis Ct, East Stroudsburg, PA 18301Off Market
- $385,2003 bd2 ba1.8k sqft6 Willow Pond Dr, East Stroudsburg, PA 18301Off Market
- $90,2003 bd2 ba1.5k sqft218 Red Wing Ln, East Stroudsburg, PA 18301Off Market
- $521,0004 bd2 ba2.7k sqft105 Dennis Ct, East Stroudsburg, PA 18301Off Market
Nearby schools
GreatSchools rating
- 8/10Chipperfield Elementary SchoolGrades: K-4Distance: 1.3 mi
- 8/10Stroudsburg Junior High SchoolGrades: 8-9Distance: 1.4 mi
- 7/10Stroudsburg High SchoolGrades: 10-12Distance: 3.1 mi


Get pre-qualified for a loan
At Zillow Home Loans, we can pre-qualify you in as little as 5 minutes with no impact to your credit score.An equal housing lender. NMLS #10287.
Sell for more on Zillow
Get a Zillow Showcase℠ listing at no additional cost and you could sell for .
$426,900
2% more
+$8,538
With Zillow Showcase(estimated)
$435,438
- Pennsylvania
- Monroe County
- East Stroudsburg
- 18301
- 114 Dennis Ct
Nearby cities
Nearby zip codes
Other East Stroudsburg Topics
- Apartments for Rent in 18301
- Houses for Sale in 18301
- Houses for Rent in 18301
- 18301 Real Estate
- East Stroudsburg Condos
- Houses for Sale in East Stroudsburg
- Newest Listings in East Stroudsburg
- East Stroudsburg Home Values
- East Stroudsburg Real Estate Agents
- East Stroudsburg Refinance
- East Stroudsburg Mortgage Rates
