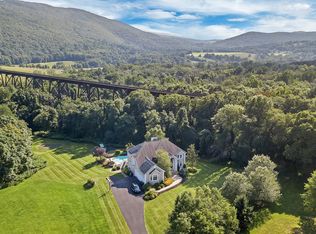
Experience the epitome of luxury living in this stunning four-bedroom brick colonial, nestled in the prestigious Downey Estates and the sought-after Cornwall school district. Set against the backdrop of a historic train trestle, this home boasts grandeur at every turn.
Step through the welcoming front door into a breathtaking foyer, anchored by a magnificent staircase. Entertain guests in the formal living room with a cozy fireplace, or host elegant dinners in the adjacent dining room.
The heart of the home lies in the spacious chef's kitchen, featuring custom cherry cabinetry, granite countertops, and a center island perfect for casual dining. Crafted hardwood floors and exquisite molding add an extra touch of sophistication throughout.
Upstairs, discover a sanctuary of comfort and style. Three bedrooms, each with their own bathroom, provide ample space for relaxation. The master suite is a true retreat, complete with a spa-like bathroom and a custom walk-in closet.
Outside, the manicured landscape and fenced-in pool area create a private oasis for outdoor enjoyment. Located on a peaceful cul-de-sac, yet just a short distance from shopping and transportation options, including the Salisbury Mills-Cornwall train station for effortless commutes to NYC, and premier shopping destinations, this home offers both luxury and convenience in one exquisite package. Additional Information: HeatingFuel:Oil Above Ground,ParkingFeatures:3 Car Attached,
Sold for $862,000
$862,000
114 Denniston Drive, New Windsor, NY 12553
4beds
3,628sqft
Single Family Residence, Residential
Built in 2002
1.2 Acres Lot
$964,300 Zestimate®
$238/sqft
$5,195 Estimated rent
Home value
$964,300
$916,000 - $1.02M
$5,195/mo
Zestimate® history
Owner options
List your home for rent
$5,195/mo
Rent Zestimate®
Find your next renter with Zillow Rental Manager. Plus, with online applications, you can quickly screen prospective tenants – for free.
$5,195/mo
Rent Zestimate®
Refinance and save
$6,054/mo
Est. payment
Refinancing to a lower rate could help reduce your monthly payments and save thousands over the life of the loan.
$6,054/mo
Est. payment
Explore your selling options
Work with a Zillow partner agent
Leverage their expertise and Zillow's premium Showcase listings to get your home seen by more buyers.
Get startedList with your own agent
Get your home in front of millions of buyers by listing it on Zillow.
Learn how to do itSell it yourself
Take full control of how buyers see your home on Zillow by listing For Sale by Owner (FSBO).
List your homeWhat's special
Zillow last checked:
Listing updated:
Listed by:
Ammar Iqbal 845-837-9577,
eXp Realty 888-276-0630
Bought with:
Ammar Iqbal, 10401339776
eXp Realty
Source: OneKey® MLS as distributed by MLS GRID,MLS#: H6309115
Facts & features
Interior
Bedrooms & bathrooms
- Bedrooms: 4
- Bathrooms: 4
- Full bathrooms: 3
- 1/2 bathrooms: 1
Bedroom 1
- Level: Second
Bedroom 2
- Level: Second
Bedroom 3
- Level: Second
Bathroom 1
- Level: Second
Bathroom 2
- Level: Second
Bathroom 3
- Level: Second
Other
- Level: First
Other
- Level: Second
Dining room
- Level: First
Family room
- Level: First
Kitchen
- Level: First
Laundry
- Level: Second
Living room
- Level: First
Heating
- Baseboard, Oil
Cooling
- Central Air
Appliances
- Included: Dishwasher, Dryer, Microwave, Refrigerator, Washer, Indirect Water Heater
Features
- Cathedral Ceiling(s), Chefs Kitchen, Double Vanity, Eat-in Kitchen, Formal Dining, Granite Counters, Pantry, Walk Through Kitchen
- Flooring: Hardwood
- Basement: Full
- Attic: Pull Stairs
Interior area
- Total structure area: 3,628
- Total interior livable area: 3,628 sqft
Property
Parking
- Total spaces: 3
- Parking features: Attached
Features
- Patio & porch: Patio
- Pool features: In Ground
- Fencing: Fenced
- Has view: Yes
- View description: Mountain(s)
Lot
- Size: 1.2 Acres
- Features: Cul-De-Sac, Views
Details
- Parcel number: 3324890010000003007.0000000
Construction
Type & style
- Home type: SingleFamily
- Architectural style: Colonial
- Property subtype: Single Family Residence, Residential
- Attached to another structure: Yes
Materials
- Brick, Vinyl Siding
Condition
- Actual
- Year built: 2002
- Major remodel year: 2022
Utilities & green energy
- Sewer: Septic Tank
- Utilities for property: Trash Collection Private
Community & HOA
HOA
- Has HOA: No
Location
- Region: New Windsor
Financial & listing details
- Price per square foot: $238/sqft
- Tax assessed value: $551,700
- Annual tax amount: $20,646
- Date on market: 5/29/2024
- Listing agreement: Exclusive Right To Sell
- Inclusions: Oven/Range
Price history
| Date | Event | Price |
|---|---|---|
| 8/26/2024 | Sold | $862,000+7.9%$238/sqft |
Source:  OneKey® MLS as distributed by MLS GRID #H6309115 Report a problem OneKey® MLS as distributed by MLS GRID #H6309115 Report a problem | ||
| 6/24/2024 | Pending sale | $799,000$220/sqft |
Source: OneKey® MLS as distributed by MLS GRID #H6309115 Report a problem | ||
| 6/8/2024 | Listing removed | -- |
Source: OneKey® MLS as distributed by MLS GRID #H6309115 Report a problem | ||
| 5/29/2024 | Listed for sale | $799,000+12.5%$220/sqft |
Source: OneKey® MLS as distributed by MLS GRID #H6309115 Report a problem | ||
| 8/23/2021 | Sold | $710,000-5.2%$196/sqft |
Source: OneKey® MLS as distributed by MLS GRID #H6108275 Report a problem | ||
| 6/1/2021 | Pending sale | $749,000$206/sqft |
Source: OneKey® MLS as distributed by MLS GRID #H6108275 Report a problem | ||
| 5/24/2021 | Listing removed | -- |
Source: OneKey® MLS as distributed by MLS GRID #H6108275 Report a problem | ||
| 4/27/2021 | Listed for sale | $749,000-0.1%$206/sqft |
Source: OneKey® MLS as distributed by MLS GRID #H6108275 Report a problem | ||
| 12/2/2019 | Listing removed | $750,000$207/sqft |
Source: RE/MAX Benchmark Realty Group #4978202 Report a problem | ||
| 7/12/2019 | Listed for sale | $750,000+383.9%$207/sqft |
Source: RE/MAX Benchmark Realty Group #4978202 Report a problem | ||
| 4/15/2002 | Sold | $155,000+37.2%$43/sqft |
Source: Public Record Report a problem | ||
| 12/20/2001 | Sold | $113,000$31/sqft |
Source: Public Record Report a problem | ||
Public tax history
| Year | Property taxes | Tax assessment |
|---|---|---|
| 2025 | -- | $551,700 |
| 2024 | -- | $551,700 |
| 2023 | -- | $551,700 |
| 2022 | -- | $551,700 |
| 2021 | -- | $551,700 |
| 2020 | -- | $551,700 |
| 2019 | -- | $551,700 |
| 2018 | -- | $551,700 |
| 2017 | $20,759 | $551,700 +28.8% |
| 2016 | -- | $428,300 |
| 2015 | -- | $428,300 |
| 2014 | -- | $428,300 |
| 2013 | -- | $428,300 |
| 2012 | -- | $428,300 |
| 2011 | -- | $428,300 |
| 2010 | -- | $428,300 |
| 2009 | -- | $428,300 |
| 2007 | -- | $428,300 |
| 2006 | -- | $428,300 |
| 2005 | -- | $428,300 +9.6% |
| 2004 | -- | $390,650 +311.2% |
| 2002 | -- | $95,000 |
Find assessor info on the county website
Neighborhood: 12553
Nearby homes
- $868,1004 bd4 ba3.2k sqft112 Denniston Dr, New Windsor, NY 12553Off Market

- $1,108,3004 bd4 ba3.9k sqft110 Denniston Dr, New Windsor, NY 12553Off Market
- $1,012,1004 bd3 ba3.6k sqft116 Denniston Dr, New Windsor, NY 12553Off Market
- $201,3001 Acres26 Old Route 94, Salisbury mills, NY 12577Off Market
- $201,3003 bd1 ba966 sqft26 Old Route 94, Salisbury mills, NY 12577Off Market
- $987,0004 bd6 ba3.6k sqft115 Denniston Dr, New Windsor, NY 12553Off Market
- $549,9004 bd2 ba1.7k sqft7 Old Route 94, Salisbury Mills, NY 12577Off Market
- $1,125,2005 bd5 ba4.8k sqft113 Denniston Dr, New Windsor, NY 12553Off Market
Nearby schools
GreatSchools rating
- 6/10Cornwall Elementary SchoolGrades: K-4Distance: 3.5 mi
- 6/10Cornwall Middle SchoolGrades: 5-8Distance: 3.6 mi
- 8/10Cornwall Central High SchoolGrades: 9-12Distance: 1.5 mi
Schools provided by the listing agent
- Elementary: Lee Road
- Middle: Cornwall Middle School
- High: Cornwall Central High School
Source: OneKey® MLS as distributed by MLS GRID. This data may not be complete. We recommend contacting the local school district to confirm school assignments for this home.
Get a cash offer in 3 minutes
Find out how much your home could sell for in as little as 3 minutes with a no-obligation cash offer.
Estimated market value
$964,300
Get a cash offer in 3 minutes
Find out how much your home could sell for in as little as 3 minutes with a no-obligation cash offer.
Estimated market value
$964,300
- New York
- Orange County
- New Windsor
- 12553
- 114 Denniston Drive
Nearby cities
Nearby neighborhoods
Nearby zip codes
Other New Windsor Topics
