Skip main navigation
Off market
  • $237,200

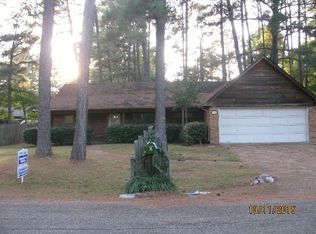
    114 Dogwood Cir, Brandon, MS 39047

    3beds
    2,030sqft
    SingleFamily
    Built in 1980
    -- sqft lot
    $237,200 Zestimate®
    $117/sqft
    $2,147 Estimated rent

    Home value

    $237,200

    $223,000 - $251,000

    $2,147/mo

    Zestimate® history
    Loading
    Loading...

    Owner options

    List your home for rent

    $2,147/mo

    Rent Zestimate®

    Find your next renter with Zillow Rental Manager. Plus, with online applications, you can quickly screen prospective tenants – for free.

    Learn more

    $2,147/mo

    Rent Zestimate®

    Refinance and save

    $1,530/mo

    Est. payment

    Refinancing to a lower rate could help reduce your monthly payments and save thousands over the life of the loan.

    See today's rates

    $1,530/mo

    Est. payment

    Explore your selling options

    Work with a Zillow partner agent

    Leverage their expertise and Zillow's premium Showcase listings to get your home seen by more buyers.

    Get started

    List with your own agent

    Get your home in front of millions of buyers by listing it on Zillow.

    Learn how to do it

    Sell it yourself

    Take full control of how buyers see your home on Zillow by listing For Sale by Owner (FSBO).

    List your home

    What's special

    *CHECK OUT THE VIRTUAL TOUR!*Welcome to this 39047 treasure! Step inside and instantly feel at home-cozy near the floor to ceiling brick fireplace or step into the shiplap adorned walls in the formal dining room. NEW gorgeous countertops and backsplash are featured in this updated kitchen with additional dining space (use it as a breakfast nook or a piano studio!) An oversized-pantry is waiting for you right before you step down into the previously enclosed garage. TALK ABOUT ELBOW ROOM- use this supersized heated and cooled space as a studio- a game/play room-gym space-office-4th bedroom-media room-! 2 large guest bedrooms are sizeable with large closets and built-ins! Master room has 2 closets, large vanity area and separate tub/shower combo space. Don't miss the outside! This shed has ultimate storage that seems to be sky high and ready for you to make it the "ultimate" space of your choosing. Nice little garden area outback ready for your touch and separate chicken house/yard can stay or go. Want chickens?! . Don't want chickens? That is ok too! Call for your showing!

    This property is off market, which means it's not currently listed for sale or rent on Zillow. This may be different from what's available on other websites or public sources.

    Facts & features

    Interior

    Bedrooms & bathrooms
    • Bedrooms: 3
    • Bathrooms: 2
    • Full bathrooms: 2
    Heating
    • Other
    Features
    • Flooring: Carpet
    • Has fireplace: Yes
    Interior area
    • Total interior livable area: 2,030 sqft

    Property

    Features
    • Exterior features: Brick
    Details
    • Parcel number: H11N00000400770

    Construction

    Type & style
    • Home type: SingleFamily
    • Architectural style: Traditional
    Materials
    • Foundation: Slab
    • Roof: Asphalt
    Condition
    • Year built: 1980

    Utilities & green energy

    • Sewer: Public Sewer

    Community & HOA

    Location
    • Region: Brandon

    Financial & listing details

    • Price per square foot: $117/sqft
    • Tax assessed value: $121,910
    • Annual tax amount: $1,013

    Price history

    DateEventPrice
    8/2/2019Sold--
    Source: MLS United #1320661 Report a problem
    7/6/2019Pending sale$179,900$89/sqft
    Source: MCKEE REALTY, INC. #320661 Report a problem
    6/18/2019Price change$179,900-2.7%$89/sqft
    Source: MCKEE REALTY, INC. #320661 Report a problem
    6/6/2019Listed for sale$184,900$91/sqft
    Source: MCKEE REALTY, INC. #320661 Report a problem

    Public tax history

    YearProperty taxesTax assessment
    2024$1,013 +24%$12,191 +17.6%
    2023$817 +1.9%$10,369
    2022$801 $10,369
    2021$801 $10,369 +11%
    2020$801 +14.5%$9,343
    2019$699 -2.6%$9,343
    2018$718 +2.7%$9,343
    2017$699 $9,343 +3.5%
    2016$699 +12.7%$9,030
    2015$621 $9,030
    2014$621 +3.2%$9,030 +1.2%
    2013$602 +1.8%$8,922
    2012$591 +6%$8,922
    2011$557 $8,922
    2010$557 $8,922
    2009$557 +0.9%$8,922
    2008$553 +28.7%$8,922
    2007$429 -0.2%--
    2006$430 -1.2%--
    2005$435 +1.7%--
    2004$428 +0.8%--
    2003$424 +3.1%--
    2002$412 --
    2001-- $7,874 -90%
    2000$439 $78,740
    Find assessor info on the county website

    Neighborhood: 39047

    Nearby schools

    GreatSchools rating
    Schools provided by the listing agent
    • Elementary: Highland Bluff Elm
    • Middle: Northwest Rankin Middle
    • High: Northwest Rankin

    Source: The MLS. This data may not be complete. We recommend contacting the local school district to confirm school assignments for this home.

    Get pre-qualified for a loan
    At Zillow Home Loans, we can pre-qualify you in as little as 5 minutes with no impact to your credit score.

    An equal housing lender. NMLS #10287.