This charming home located in sought after Seven Lakes North, has been thoughtfully updated to blend modern comfort with timeless appeal. Step inside to discover refreshed flooring throughout, complemented by new stone accents around the fireplace and modern light fixtures adorning every room. Step outside onto the newly raised concrete patio, complete with a cable railing system, perfect for enjoying the tranquil surroundings of your fenced backyard. Take advantage of the community's amenities, including lakes, swimming pools, tennis courts, and more. Plus, benefit from the convenience of top-notch West End Schools nearby. Explore the Seven Lakes lifestyle at www.SevenLakesNC.org and imagine the memories waiting to be made in your new home sweet home! Save this home so you can get updates & stay tuned! Professional photos/Floorplan to be uploaded May 18th. Showings begin May 18th!!!
Sold for $328,000
$328,000
114 Dogwood Lane, West End, NC 27376
3beds
1,530sqft
Single Family Residence
Built in 2005
0.58 Acres Lot
$345,400 Zestimate®
$214/sqft
$1,965 Estimated rent
Home value
$345,400
$328,000 - $363,000
$1,965/mo
Zestimate® history
Owner options
List your home for rent
$1,965/mo
Rent Zestimate®
Find your next renter with Zillow Rental Manager. Plus, with online applications, you can quickly screen prospective tenants – for free.
$1,965/mo
Rent Zestimate®
Refinance and save
$1,929/mo
Est. payment
Refinancing to a lower rate could help reduce your monthly payments and save thousands over the life of the loan.
$1,929/mo
Est. payment
Explore your selling options
Work with a Zillow partner agent
Leverage their expertise and Zillow's premium Showcase listings to get your home seen by more buyers.
Get startedList with your own agent
Get your home in front of millions of buyers by listing it on Zillow.
Learn how to do itSell it yourself
Take full control of how buyers see your home on Zillow by listing For Sale by Owner (FSBO).
List your homeWhat's special
Zillow last checked:
Listing updated:
Listed by:
Kati Horvath 910-992-6033,
Your Home Sold Guaranteed Realty LLC
Bought with:
Tiffany Bielli, 281864
Everything Pines Partners Fayetteville
Source: Hive MLS,MLS#: 100442878 Originating MLS: Mid Carolina Regional MLS
Originating MLS: Mid Carolina Regional MLSFacts & features
Interior
Bedrooms & bathrooms
- Bedrooms: 3
- Bathrooms: 2
- Full bathrooms: 2
Primary bedroom
- Level: Primary Living Area
Dining room
- Features: Combination
Heating
- Heat Pump, Electric
Cooling
- Central Air
Appliances
- Included: Electric Oven, Washer, Refrigerator, Range
- Laundry: In Hall
Features
- Gas Log
- Flooring: LVT/LVP
- Doors: Storm Door(s)
- Has fireplace: Yes
- Fireplace features: Gas Log
Interior area
- Total structure area: 1,530
- Total interior livable area: 1,530 sqft
Property
Parking
- Total spaces: 2
- Parking features: Garage Faces Front, Gravel, Off Street
Features
- Levels: One
- Stories: 1
- Patio & porch: Deck
- Exterior features: Storm Doors
- Fencing: Back Yard,Split Rail,Wire
Lot
- Size: 0.58 Acres
- Dimensions: 60 x 324.93 x 88.97 x 290.18
- Features: Open Lot, Interior Lot, Level
Details
- Parcel number: 00019507
- Zoning: GC-SL
- Special conditions: Standard
Construction
Type & style
- Home type: SingleFamily
- Property subtype: Single Family Residence
Materials
- Vinyl Siding
- Foundation: Permanent, Crawl Space
- Roof: Shingle
Condition
- New construction: No
- Year built: 2005
Utilities & green energy
- Sewer: Public Sewer, Private Sewer
- Utilities for property: Sewer Available
Community & HOA
Community
- Security: Security Lights
- Subdivision: Seven Lakes North
HOA
- Has HOA: Yes
- Amenities included: Basketball Court, Beach Access, Boat Slip, Clubhouse, Pool, Gated, Golf Course, Maintenance Common Areas, Maintenance Roads, Pickleball, Picnic Area, Club Membership
- HOA fee: $1,300 monthly
- HOA name: Seven Lakes
- HOA phone: 910-673-4931
Location
- Region: West End
Financial & listing details
- Price per square foot: $214/sqft
- Tax assessed value: $266,540
- Annual tax amount: $1,212
- Date on market: 9/17/2025
- Cumulative days on market: 30 days
- Listing agreement: Exclusive Right To Sell
- Listing terms: Cash,Conventional,FHA,USDA Loan,VA Loan
- Road surface type: Paved
Price history
| Date | Event | Price |
|---|---|---|
| 8/6/2024 | Sold | $328,000$214/sqft |
Source:  Hive MLS #100442878 Report a problem Hive MLS #100442878 Report a problem | ||
| 6/10/2024 | Pending sale | $328,000$214/sqft |
Source: Hive MLS #100442878 Report a problem | ||
| 5/28/2024 | Listed for sale | $328,000$214/sqft |
Source: Hive MLS #100442878 Report a problem | ||
| 5/21/2024 | Pending sale | $328,000$214/sqft |
Source: Hive MLS #100442878 Report a problem | ||
| 5/17/2024 | Listed for sale | $328,000+92.9%$214/sqft |
Source: Hive MLS #100442878 Report a problem | ||
| 10/2/2017 | Sold | $170,000+10.4%$111/sqft |
Source: Hive MLS #183936 Report a problem | ||
| 8/29/2016 | Sold | $154,000$101/sqft |
Source:  MCR #173923 Report a problem MCR #173923 Report a problem | ||
Public tax history
| Year | Property taxes | Tax assessment |
|---|---|---|
| 2024 | $1,159 -4.4% | $266,540 |
| 2023 | $1,213 +14.8% | $266,540 +24.9% |
| 2022 | $1,057 -3.8% | $213,410 +27.2% |
| 2021 | $1,099 +1.6% | $167,710 |
| 2020 | $1,082 | $167,710 |
| 2019 | $1,082 | $167,710 +9.7% |
| 2018 | $1,082 +21.9% | $152,940 |
| 2017 | $887 | $152,940 |
| 2015 | $887 +2.7% | $152,940 -0.6% |
| 2014 | $864 +7% | $153,840 |
| 2013 | $808 | $153,840 |
| 2012 | -- | $153,840 |
| 2011 | -- | $153,840 |
| 2010 | -- | $153,840 |
| 2009 | -- | $153,840 |
| 2008 | -- | $153,840 |
| 2007 | -- | $153,840 +1182% |
| 2005 | -- | $12,000 |
Find assessor info on the county website
Neighborhood: Seven Lakes
Nearby homes
- $317,7003 bd1 ba1.7k sqft112 Dogwood Ln, West End, NC 27376Off Market
- $284,8003 bd2 ba1.4k sqft104 Sandy Ridge Rd, West End, NC 27376Off Market
- $343,5003 bd2 ba1.6k sqft102 Sandy Ridge Rd, West End, NC 27376Sold
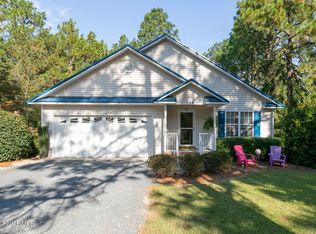
- $249,4002 bd2 ba1.3k sqft106 Sandy Ridge Rd, West End, NC 27376Off Market
- $257,7003 bd1 ba1.6k sqft116 Dogwood Ln, Pinehurst, NC 27376Off Market
- $262,3003 bd2 ba1.4k sqft108 Dogwood Ln, Pinehurst, NC 27376Off Market
- $308,9003 bd2 ba1.3k sqft108 Sandy Ridge Rd, West End, NC 27376Off Market
- $345,9003 bd2 ba1.7k sqft109 Dogwood Ln, West End, NC 27376Off Market
Nearby schools
GreatSchools rating
- 9/10West End Elementary SchoolGrades: PK-5Distance: 1.1 mi
- 6/10West Pine Middle SchoolGrades: 6-8Distance: 4.2 mi
- 6/10Pinecrest High SchoolGrades: 9-12Distance: 10 mi
Schools provided by the listing agent
- Elementary: West Pine Elementary
- Middle: West Pine Middle
- High: Pinecrest High
Source: Hive MLS. This data may not be complete. We recommend contacting the local school district to confirm school assignments for this home.
Get a cash offer in 3 minutes
Find out how much your home could sell for in as little as 3 minutes with a no-obligation cash offer.
Estimated market value
$345,400
Get a cash offer in 3 minutes
Find out how much your home could sell for in as little as 3 minutes with a no-obligation cash offer.
Estimated market value
$345,400
- North Carolina
- Moore County
- West End
- 27376
- Seven Lakes
- 114 Dogwood Lane
Nearby cities
Nearby neighborhoods
Nearby zip codes
Other West End Topics
