Skip main navigation
Sold for $210,000
  • $210,000

    114 DOUGLAS PARK AVENUE, DAVENPORT, FL 33897

    2beds
    1,188sqft
    Manufactured Home, Single Family Residence
    Built in 1992
    4,996 Square Feet Lot
    $209,800 Zestimate®
    $177/sqft
    $1,898 Estimated rent

    Home value

    $209,800

    $195,000 - $224,000

    $1,898/mo

    Zestimate® history
    Loading
    Loading...

    Owner options

    List your home for rent

    $1,898/mo

    Rent Zestimate®

    Find your next renter with Zillow Rental Manager. Plus, with online applications, you can quickly screen prospective tenants – for free.

    Learn more

    $1,898/mo

    Rent Zestimate®

    Refinance and save

    $1,526/mo

    Est. payment

    Refinancing to a lower rate could help reduce your monthly payments and save thousands over the life of the loan.

    See today's rates

    $1,526/mo

    Est. payment

    Explore your selling options

    Work with a Zillow partner agent

    Leverage their expertise and Zillow's premium Showcase listings to get your home seen by more buyers.

    Get started

    List with your own agent

    Get your home in front of millions of buyers by listing it on Zillow.

    Learn how to do it

    Sell it yourself

    Take full control of how buyers see your home on Zillow by listing For Sale by Owner (FSBO).

    List your home

    What's special

    Floods of natural lightExpansive living spaceVaulted ceilingsShaded carportGlass door cabinetsStainless steel appliancesDecorative backsplash
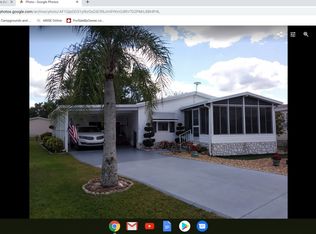
    Welcome to a beautifully updated home in a prime location! As you pull into the shaded carport, you'll notice the extended driveway offering ample parking for visitors. Step inside and you'll be greeted by an inviting enclosed patio and sunroom, which lead into the expansive living space. With vaulted ceilings and floods of natural light, the atmosphere is both open and welcoming. Entertaining is a delight in the dining area, showcasing cabinets and a countertop perfect for a drink station. The adjacent bar top seating comes complete with a built in wine cooler to store your favorite beverages. The kitchen, a chef's haven, has been beautifully upgraded with granite counters, stainless steel appliances, a chic wine rack, decorative backsplash, and glass door cabinets, ensuring both functionality and style. Relax in the spacious primary suite with its tall ceilings, walk in closet, and an en suite bath featuring a glass door shower and convenient linen closet. The second bedroom is equally impressive with vaulted ceilings and a walk in closet, adjacent to a luxuriously renovated guest bath that includes brushed gold finishes and a rainfall shower panel tower. The laundry room is well equipped with a washer, dryer, and additional cabinet storage—leading out to another enclosed patio with access to a large storage room, great for holiday decor and tools alike. Located close by the community amenities, enjoy taking a dip in the swimming pool, playing a friendly match of pickleball, or hit the shuffleboard court. With its proximity to Disney World, Island H2O Water Park, Old Town, and local shopping and dining, as well as quick access to main roads including highway 27, 192, 429 and I-4, this house offers the perfect blend of tranquility and convenience. View the 3D tour and call to schedule your showing today!

    Zillow last checked:

    Listing updated:

    Listed by:

    Joel Marrero 407-883-1515,

    KELLER WILLIAMS REALTY AT THE LAKES 407-566-1800

    Bought with:

    Andrew Fearn, 3305814

    BHHS FLORIDA PROPERTIES GROUP

    Source: Stellar MLS,MLS#: O6383633MLS LogoOriginating MLS: Osceola

    Facts & features

    Interior

    Bedrooms & bathrooms
    • Bedrooms: 2
    • Bathrooms: 2
    • Full bathrooms: 2
    Rooms
    • Room types: Bonus Room, Florida Room
    Primary bedroom
    • Features: Walk-In Closet(s)
    • Level: First
    Kitchen
    • Level: First
    Living room
    • Level: First
    Heating
    • Central
    Cooling
    • Central Air
    Appliances
    • Included: Dishwasher, Disposal, Microwave, Range, Refrigerator, Wine Refrigerator
    • Laundry: Inside
    Features
    • Ceiling Fan(s), High Ceilings, Living Room/Dining Room Combo, Primary Bedroom Main Floor, Solid Surface Counters, Solid Wood Cabinets, Thermostat, Walk-In Closet(s)
    • Flooring: Ceramic Tile, Vinyl
    • Windows: Skylight(s)
    • Has fireplace: No
    Interior area
    • Total structure area: 1,188
    • Total interior livable area: 1,188 sqft

    Property

    Parking
    • Total spaces: 1
    • Parking features: Driveway
    • Carport spaces: 1
    • Has uncovered spaces: Yes
    Features
    • Levels: One
    • Stories: 1
    • Patio & porch: Covered, Front Porch, Side Porch
    • Exterior features: Storage
    Lot
    • Size: 4,996 Square Feet
    • Features: In County
    • Residential vegetation: Mature Landscaping
    Details
    • Parcel number: 262502488049028520
    • Special conditions: None

    Construction

    Type & style
    • Home type: MobileManufactured
    • Architectural style: Traditional
    • Property subtype: Manufactured Home, Single Family Residence
    Materials
    • Vinyl Siding
    • Foundation: Other
    • Roof: Shingle
    Condition
    • New construction: No
    • Year built: 1992

    Utilities & green energy

    • Sewer: Public Sewer
    • Water: Public
    • Utilities for property: Cable Available, Electricity Available, Electricity Connected, Public, Sewer Available, Sewer Connected, Street Lights, Water Available, Water Connected

    Community & HOA

    Community
    • Pet fee: $0 monthly
    • Senior community: Yes
    • Subdivision: POLO PARK PH 03-B
    HOA
    • Has HOA: Yes
    • Amenities included: Clubhouse, Fitness Center, Pickleball Court(s), Pool, Recreation Facilities, Shuffleboard Court, Tennis Court(s)
    • Services included: Community Pool, Pool Maintenance, Recreational Facilities
    • HOA fee: $60 monthly
    • HOA name: Polo Park HOA/Kathy Andrews
    Location
    • Region: Davenport

    Financial & listing details

    • Price per square foot: $177/sqft
    • Tax assessed value: $143,235
    • Annual tax amount: $1,663
    • Date on market: 2/18/2026
    • Cumulative days on market: 100 days
    • Listing terms: Cash,Conventional,FHA,VA Loan
    • Ownership: Fee Simple
    • Total actual rent: 0
    • Electric utility on property: Yes
    • Road surface type: Paved, Asphalt
    • Body type: Double Wide

    Price history

    DateEventPrice
    6/11/2026Sold$210,000-14.3%$177/sqft
    Source: Stellar MLS #O6383633 Report a problem
    6/3/2026Pending sale$245,000$206/sqft
    Source: Stellar MLS #O6383633 Report a problem
    5/13/2026Price change$245,000-2.4%$206/sqft
    Source: Stellar MLS #O6383633 Report a problem
    4/17/2026Price change$251,000-0.6%$211/sqft
    Source: Stellar MLS #O6383633 Report a problem
    2/27/2026Price change$252,500-1%$213/sqft
    Source: Stellar MLS #O6383633 Report a problem
    2/18/2026Listed for sale$255,000+2%$215/sqft
    Source: Stellar MLS #O6383633 Report a problem
    3/12/2025Listing removed$250,000$210/sqft
    Source: Stellar MLS #S5116681 Report a problem
    12/15/2024Listed for sale$250,000+114.6%$210/sqft
    Source: Stellar MLS #S5116681 Report a problem
    10/5/2018Sold$116,500-2.8%$98/sqft
    Source: Public Record Report a problem
    8/27/2018Listed for sale$119,900+4.3%$101/sqft
    Source: JOYCE FRAZIER REALTY LLC #P4901883 Report a problem
    1/6/2011Listing removed$114,950$97/sqft
    Source: JOYCE FRAZIER REALTY #P4611200 Report a problem
    11/19/2010Listed for sale$114,950+64.4%$97/sqft
    Source: JOYCE FRAZIER REALTY #P4611200 Report a problem
    3/4/2010Sold$69,900-50.9%$59/sqft
    Source: Public Record Report a problem
    7/14/2006Sold$142,500$120/sqft
    Source: Stellar MLS #P4590163 Report a problem

    Public tax history

    YearProperty taxesTax assessment
    2025$879 +3.9%$108,211 +2.9%
    2024$846 +3.4%$105,161 +3%
    2023$819 +3.6%$102,098 +3%
    2022$791 +0.5%$99,124 +3%
    2021$786 +1.3%$96,237 +1.4%
    2020$776 +1%$94,908 +2.3%
    2019$768 -36.8%$92,774 +7.8%
    2018$1,215 -27.6%$86,083 +9.8%
    2017$1,679 +53.8%$78,394 +6.2%
    2016$1,092 -0.4%$73,845 +2.1%
    2015$1,096 -17.9%$72,354 +6.6%
    2014$1,336 +34.9%$67,903 +6.5%
    2013$990 +6%$63,768 +5.1%
    2012$934 -6.8%$60,694 -5.7%
    2011$1,002 -5.9%$64,386 -5.2%
    2010$1,065 -22%$67,904 -17%
    2009$1,366 +56%$81,847 -13%
    2008$875 $94,102
    2007-- --
    2006$334 --
    2005-- --
    2004$282 +4.8%--
    2003$269 +3.5%$41,336 +2.4%
    2002$260 +4.3%$40,367 +1.6%
    2001$249 $39,731
    Find assessor info on the county website

    Neighborhood: 33897

    Nearby schools

    GreatSchools rating
    Get a cash offer in 3 minutes
    Find out how much your home could sell for in as little as 3 minutes with a no-obligation cash offer.
    Estimated market value
    $209,800
    Get a cash offer in 3 minutes
    Find out how much your home could sell for in as little as 3 minutes with a no-obligation cash offer.
    Estimated market value
    $209,800