Set on a charming neighborhood street in the heart of Dewitt, this thoughtfully renovated colonial offers true worry-free living for its next owner. Step inside and be welcomed by a spacious living room with beautiful hardwood floors and a cozy, wood-burning fireplace. Natural sunlight from the large picture window fills the space which flows seamlessly to the formal dining room. The centerpiece of the 1st floor is the elegantly remodeled chef’s dream kitchen, complete with soft-close cabinets, granite countertops, and a brand-new suite of SS appliances. The 2nd floor features three generous bedrooms, all with new ceiling fans and plenty of closet space, and two full bathrooms. Both bathrooms have been updated with tile floors, beautiful tile tub surrounds, and all new Kohler bath fixtures. Downstairs, the partially finished basement provides an additional 368 square feet of living space and a 2nd wood-burning fireplace. The dining room walks out to a screened-in porch overlooking the backyard; the perfect place to sip your morning coffee or enjoy the warm weather with family and friends! This home has undergone significant investment within the past year, including an architectural shingle roof complete with all-new plywood, new high-efficiency furnace and central air, all new double-pane vinyl windows, all new landscaping, and much more. So don’t wait on this one! Schedule a private showing or come to the open house Sunday August 2nd 11:00am – 1:00pm. Delayed negotiations until Sunday, August 2nd at 8:00pm. Listing agent is owner.
Under contract
$399,900
114 Downing Rd, Syracuse, NY 13214
3beds
1,691sqft
Single Family Residence
Built in 1950
7,405 Square Feet Lot
$405,800 Zestimate®
$236/sqft
$-- HOA
What's special
Cozy wood-burning fireplaceOverlooking the backyardThree generous bedroomsSoft-close cabinetsPlenty of closet spaceNew ceiling fansGranite countertops
- 57 days
- 84
- 0
Zillow last checked:
Listing updated:
Listed by:
Acropolis Realty Group LLC 315-396-0493,
Christopher Newman 315-396-0493
Source: NYSAMLSs,MLS#: S1701033 Originating MLS: Syracuse
Originating MLS: SyracuseFacts & features
Interior
Bedrooms & bathrooms
- Bedrooms: 3
- Bathrooms: 3
- Full bathrooms: 2
- 1/2 bathrooms: 1
- Main level bathrooms: 1
Heating
- Gas, Forced Air
Cooling
- Central Air
Appliances
- Included: Dishwasher, Gas Oven, Gas Range, Gas Water Heater, Microwave, Refrigerator
- Laundry: In Basement
Features
- Ceiling Fan(s), Separate/Formal Dining Room, Entrance Foyer, Separate/Formal Living Room, Granite Counters, Living/Dining Room, Pantry, Bath in Primary Bedroom
- Flooring: Carpet, Hardwood, Luxury Vinyl, Tile, Varies
- Basement: Full,Finished
- Number of fireplaces: 2
Interior area
- Total structure area: 1,691
- Total interior livable area: 1,691 sqft
Video & virtual tour
Property
Parking
- Total spaces: 1
- Parking features: Attached, Electricity, Garage
- Attached garage spaces: 1
Features
- Levels: Two
- Stories: 2
- Patio & porch: Porch, Screened
- Exterior features: Blacktop Driveway, Fence, Porch
- Fencing: Partial
Lot
- Size: 7,405 Square Feet
- Dimensions: 60 x 125
- Features: Rectangular, Rectangular Lot, Residential Lot
Details
- Parcel number: 31268906100000080260000000
- Special conditions: Standard
Construction
Type & style
- Home type: SingleFamily
- Architectural style: Colonial,Two Story
- Property subtype: Single Family Residence
Materials
- Attic/Crawl Hatchway(s) Insulated, Blown-In Insulation, Foam Insulation, Frame, Wood Siding, Copper Plumbing, PEX Plumbing
- Foundation: Block
- Roof: Architectural,Shingle
Condition
- Resale
- Year built: 1950
Utilities & green energy
- Electric: Circuit Breakers
- Sewer: Connected
- Water: Connected, Public
- Utilities for property: Cable Available, Electricity Connected, High Speed Internet Available, Sewer Connected, Water Connected
Community & HOA
Community
- Subdivision: Orvilton Terrace Tr
Location
- Region: Syracuse
Financial & listing details
- Price per square foot: $236/sqft
- Tax assessed value: $316,100
- Annual tax amount: $9,295
- Date on market: 7/27/2026
- Cumulative days on market: 46 days
- Listing terms: Cash,Conventional,FHA,VA Loan
Estimated market value
$405,800
$386,000 - $426,000
$3,102/mo
Price history
| Date | Event | Price |
|---|---|---|
| 8/3/2026 | Contingent | $399,900$236/sqft |
Source:  NYSAMLSs #S1701033 Report a problem NYSAMLSs #S1701033 Report a problem | ||
| 7/27/2026 | Listed for sale | $399,900+86%$236/sqft |
Source: NYSAMLSs #S1701033 Report a problem | ||
| 1/7/2026 | Sold | $215,000+1333.3%$127/sqft |
Source: Public Record Report a problem | ||
| 10/30/2025 | Sold | $15,000$9/sqft |
Source: Public Record Report a problem | ||
Public tax history
| Year | Property taxes | Tax assessment |
|---|---|---|
| 2025 | -- | $316,100 +16% |
| 2024 | -- | $272,500 +18% |
| 2023 | -- | $230,900 +10% |
| 2022 | -- | $209,900 +12% |
| 2021 | -- | $187,400 +10% |
| 2020 | -- | $170,400 +5% |
| 2019 | -- | $162,300 |
| 2018 | -- | $162,300 +5% |
| 2017 | $7,738 +42% | $154,600 |
| 2016 | $5,448 | $154,600 |
| 2015 | -- | $154,600 |
| 2014 | -- | $154,600 |
| 2013 | -- | $154,600 |
| 2012 | -- | $154,600 |
| 2011 | -- | $154,600 |
| 2010 | -- | $154,600 |
| 2009 | -- | $154,600 |
| 2008 | -- | $154,600 |
| 2007 | -- | $154,600 +5% |
| 2006 | -- | $147,200 +9.2% |
| 2005 | -- | $134,800 +7% |
| 2004 | -- | $126,000 +4.9% |
| 2003 | -- | $120,100 |
| 2002 | -- | $120,100 +7% |
| 2001 | -- | $112,200 |
| 2000 | -- | $112,200 |
Find assessor info on the county website
Monthly payment
Climate risks
Neighborhood: 13214
Nearby schools
Schools provided by the listing agent
- Elementary: Tecumseh Elementary
- Middle: Jamesville-Dewitt Middle
- High: Jamesville-Dewitt High
- District: Jamesville-Dewitt
Source: NYSAMLSs. This data may not be complete. We recommend contacting the local school district to confirm school assignments for this home.
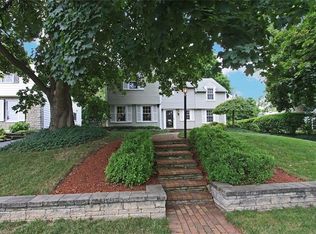
Similar homes
- $349,9003 bd2 ba1.3k sqft111 Charing Rd, Syracuse, NY 13214For Sale
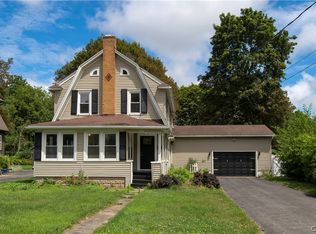
 MLS ID #S1696581, Andrew Derminio, Listing by: Pine to Palm Realty Group, LLC. NYSAMLSs
 - $355,0004 bd3 ba2k sqft115 Saybrook Ln, Syracuse, NY 13214For Sale
 MLS ID #S1706001, Theodore Lewandowski, Listing by: Hunt Real Estate ERA. NYSAMLSs
 - $369,9003 bd2 ba1.5k sqft107 Edwards Dr, Fayetteville, NY 13066For Sale
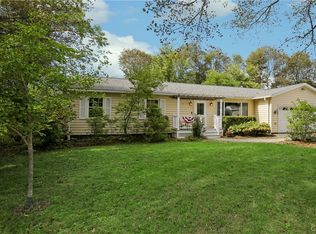 MLS ID #S1713784, Kathryn MacDonald, Listing by: Oak Tree Real Estate. NYSAMLSs
 - $325,0003 bd3 ba1.3k sqft15 Drumlins Ter, Syracuse, NY 13224For Sale
 MLS ID #S1693988, Steven Frank, Listing by: Keller Williams Syracuse. NYSAMLSs
 - $375,0003 bd2 ba1.7k sqft4649 Limeledge Rd, Marcellus, NY 13108For SaleMLS ID #S1715768, Julie Brooks, Listing by: Acropolis Realty Group LLC. NYSAMLSs
- $425,0005 bd2 ba2.2k sqft5006 Woodside Rd, Fayetteville, NY 13066For SaleMLS ID #S1706965, Teresa M Hoxie, Listing by: Howard Hanna Real Estate. NYSAMLSs
- $310,0004 bd2 ba1.6k sqft2601 E Colvin St, Syracuse, NY 13224For SaleMLS ID #S1713680, Mark MacBain, Listing by: Hunt Real Estate Era. NYSAMLSs
- $344,9004 bd2 ba1.5k sqft205 Sizzano Trl, Syracuse, NY 13209For SaleMLS ID #S1716548, Kathryn G Woodruff, Listing by: WEICHERT, REALTORS-TBG. NYSAMLSs
- $399,9003 bd4 ba1.7k sqft101 Lorian Dr, North Syracuse, NY 13212For SaleMLS ID #S1710630, Joyce Cardone, Listing by: Rooftop Realty Group LLC. NYSAMLSs
- $399,9004 bd2 ba2k sqft115 Chapel St, Fayetteville, NY 13066For SaleMLS ID #S1710018, R. Matthew Ragan J.D. LL.M., Listing by: Howard Hanna Real Estate. NYSAMLSs
- $450,0004 bd2 ba2.3k sqft4942 W Seneca Tpke, Syracuse, NY 13215For SaleMLS ID #S1713608, Ashley Mann, Listing by: Acropolis Realty Group LLC. NYSAMLSs
- $430,0004 bd2 ba2.3k sqft3223 W Seneca Tpke, Syracuse, NY 13215For SaleMLS ID #S1713179, Robert McTague, Listing by: Howard Hanna Real Estate. NYSAMLSs
- $299,9003 bd4 ba2.1k sqft1113 N Glencove Rd, Syracuse, NY 13206For SaleMLS ID #S1714434, Lauren DeGilormo, Listing by: Coldwell Banker Prime Prop,Inc. NYSAMLSs
- $415,0004 bd3 ba1.6k sqft118 Horizon Dr, Chittenango, NY 13037For SaleMLS ID #S1713998, Sara Feola-Marcoccia, Listing by: Howard Hanna Real Estate. NYSAMLSs
- $427,5003 bd3 ba1.5k sqft322 Falls Blvd, Chittenango, NY 13037For SaleMLS ID #S1685675, Peter L. Denney, Listing by: Howard Hanna Real Estate. NYSAMLSs
- $379,9004 bd2 ba2k sqft106 Thorndike Ln, Minoa, NY 13116For SaleMLS ID #S1710155, Jane DeMarco, Listing by: Integrated Real Estate Ser LLC. NYSAMLSs
- $475,0005 bd3 ba2.3k sqft101 Saturn Dr, Syracuse, NY 13205For SaleMLS ID #S1705016, Susan Li, Listing by: Coldwell Banker Prime Prop,Inc. NYSAMLSs
- $329,9005 bd2 ba1.9k sqft115 Marian Dr, Syracuse, NY 13219For SaleMLS ID #S1688002, Stephen Skinner, Listing by: Skinner & Assoc. Realty LLC. NYSAMLSs
- $299,9003 bd2 ba1.4k sqft4753 W Seneca Tpke, Syracuse, NY 13215For SaleMLS ID #S1713063, Stephanie Scriven, Listing by: Home With Us Realty Group, LLC. NYSAMLSs
- $209,9002 bd2 ba1.2k sqft120 Peck Ave, Syracuse, NY 13206For SaleMLS ID #S1716594, Joseph Calaprico, Listing by: The O'Hara Group. NYSAMLSs
