Welcome to Oakhaven and a beautiful traditional Colonial home! Just imagine living in a well crafted home that boasts timeless elegance with fine craftsmanship show casing dentil moldings, hardwood flooring, granite counters, trendy lighting & a wonderful floor plan. First floor has a formal Living Room, spacious Dining Room, Den w/built in library shelves & Sunken Family Room w/cozy gas fireplace! Kitchen is well equipped w/stainless appliances, 5 burner gas stove top, double pantry cabinets, & breakfast area. The family room has French doors that lead out to a fabulous new patio w/stone fireplace & private back yard for total relaxation! You will appreciate the huge Master suite w/additional den, walk in closet, vaulted ceiling & ceiling fan. Master Bathroom has granite, beautiful cabinetry & jetted tub. Three additional bedrooms and second floor laundry for added convenience. The game room has an added half bath and storage. Move into this desirable neighborhood close to everything!
Sold for $665,000
$665,000
114 Drake Dr, Wexford, PA 15090
4beds
2,822sqft
Single Family Residence
Built in 2000
0.47 Acres Lot
$751,800 Zestimate®
$236/sqft
$3,757 Estimated rent
Home value
$751,800
$714,000 - $789,000
$3,757/mo
Zestimate® history
Owner options
List your home for rent
$3,757/mo
Rent Zestimate®
Find your next renter with Zillow Rental Manager. Plus, with online applications, you can quickly screen prospective tenants – for free.
$3,757/mo
Rent Zestimate®
Refinance and save
$4,716/mo
Est. payment
Refinancing to a lower rate could help reduce your monthly payments and save thousands over the life of the loan.
$4,716/mo
Est. payment
Explore your selling options
Work with a Zillow partner agent
Leverage their expertise and Zillow's premium Showcase listings to get your home seen by more buyers.
Get startedList with your own agent
Get your home in front of millions of buyers by listing it on Zillow.
Learn how to do itSell it yourself
Take full control of how buyers see your home on Zillow by listing For Sale by Owner (FSBO).
List your homeWhat's special
Zillow last checked:
Listing updated:
Listed by:
Kim Marie Angiulli 412-366-1600,
COLDWELL BANKER REALTY
Bought with:
Sangita Thapar
BERKSHIRE HATHAWAY THE PREFERRED REALTY
Source: WPMLS,MLS#: 1657083 Originating MLS: West Penn Multi-List
Originating MLS: West Penn Multi-ListFacts & features
Interior
Bedrooms & bathrooms
- Bedrooms: 4
- Bathrooms: 4
- Full bathrooms: 2
- 1/2 bathrooms: 2
Primary bedroom
- Level: Upper
- Dimensions: 20x14
Bedroom 2
- Level: Upper
- Dimensions: 15x11
Bedroom 3
- Level: Upper
- Dimensions: 13x12
Bedroom 4
- Level: Upper
- Dimensions: 12x12
Den
- Level: Main
- Dimensions: 13x11
Dining room
- Level: Main
- Dimensions: 14x12
Entry foyer
- Level: Main
Game room
- Level: Lower
- Dimensions: 31x14
Kitchen
- Level: Main
- Dimensions: 24x13
Laundry
- Level: Upper
Living room
- Level: Main
- Dimensions: 14x13
Heating
- Forced Air, Gas
Cooling
- Central Air
Appliances
- Included: Some Gas Appliances, Cooktop, Dryer, Dishwasher, Disposal, Microwave, Refrigerator, Washer
Features
- Jetted Tub, Pantry
- Flooring: Ceramic Tile, Hardwood, Carpet
- Basement: Finished,Interior Entry
- Number of fireplaces: 2
- Fireplace features: Gas
Interior area
- Total structure area: 2,822
- Total interior livable area: 2,822 sqft
Property
Parking
- Total spaces: 3
- Parking features: Built In, Garage Door Opener
- Has attached garage: Yes
Features
- Levels: Two
- Stories: 2
- Pool features: None
- Has spa: Yes
Lot
- Size: 0.47 Acres
- Dimensions: 0.469
Details
- Parcel number: 1659B00019000000
Construction
Type & style
- Home type: SingleFamily
- Architectural style: Colonial,Two Story
- Property subtype: Single Family Residence
Materials
- Brick
- Roof: Asphalt
Condition
- Resale
- Year built: 2000
Utilities & green energy
- Sewer: Public Sewer
- Water: Public
Community & HOA
Community
- Security: Security System
- Subdivision: Oakhaven
HOA
- Has HOA: Yes
- HOA fee: $300 annually
Location
- Region: Wexford
Financial & listing details
- Price per square foot: $236/sqft
- Tax assessed value: $440,000
- Annual tax amount: $10,683
- Date on market: 6/6/2024
Price history
| Date | Event | Price |
|---|---|---|
| 8/2/2024 | Sold | $665,000-4.9%$236/sqft |
Source:  WPMLS #1657083 Report a problem WPMLS #1657083 Report a problem | ||
| 7/6/2024 | Contingent | $699,000$248/sqft |
Source: WPMLS #1657083 Report a problem | ||
| 6/29/2024 | Price change | $699,000-2.9%$248/sqft |
Source: WPMLS #1657083 Report a problem | ||
| 6/6/2024 | Listed for sale | $720,000+63.6%$255/sqft |
Source: WPMLS #1657083 Report a problem | ||
| 10/2/2012 | Sold | $440,000-4.3%$156/sqft |
Source: WPMLS #930689 Report a problem | ||
| 8/24/2012 | Listed for sale | $459,900+33%$163/sqft |
Source: Coldwell Banker Real Estate #930689 Report a problem | ||
| 12/5/2002 | Sold | $345,900+9.8%$123/sqft |
Source: Public Record Report a problem | ||
| 12/21/2000 | Sold | $315,000$112/sqft |
Source: Public Record Report a problem | ||
Public tax history
| Year | Property taxes | Tax assessment |
|---|---|---|
| 2025 | $11,830 +10.7% | $440,000 +4.3% |
| 2024 | $10,683 +435.2% | $422,000 |
| 2023 | $1,996 | $422,000 |
| 2022 | $1,996 | $422,000 |
| 2021 | $1,996 +2% | $422,000 |
| 2020 | $1,956 -2% | $422,000 |
| 2019 | $1,996 -81.3% | $422,000 |
| 2018 | $10,677 +1.5% | $422,000 |
| 2017 | $10,520 +427.1% | $422,000 |
| 2016 | $1,996 -81% | $422,000 |
| 2015 | $10,525 | $422,000 |
| 2014 | -- | $422,000 +15% |
| 2013 | -- | $366,800 +16.4% |
| 2012 | -- | $315,000 |
| 2011 | -- | $315,000 |
| 2010 | -- | $315,000 -4.8% |
| 2009 | -- | $330,900 |
| 2008 | -- | $330,900 |
| 2007 | -- | $330,900 |
| 2006 | -- | $330,900 -4.3% |
| 2005 | -- | $345,900 |
| 2004 | -- | $345,900 +12.1% |
| 2003 | -- | $308,600 -1.9% |
| 2002 | -- | $314,500 |
Find assessor info on the county website
Neighborhood: 15090
Nearby homes
- $724,7004 bd2 ba2.6k sqft116 Drake Dr, Wexford, PA 15090Off Market
- $740,9004 bd2 ba2.7k sqft112 Drake Dr, Wexford, PA 15090Off Market
- $885,0004 bd4 ba3.1k sqft122 Oakhaven Dr, Wexford, PA 15090Sold
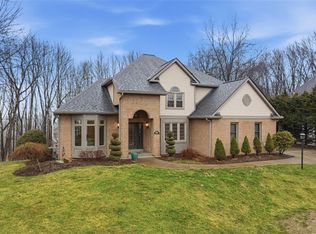
- $720,9005 bd5 ba2.7k sqft118 Drake Dr, Wexford, PA 15090Off Market
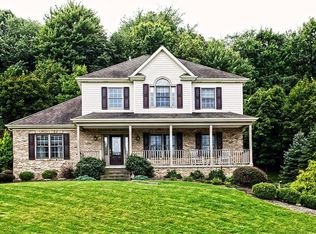
- $714,8004 bd4 ba2.5k sqft124 Oakhaven Dr, Wexford, PA 15090Off Market
- $960,5004 bd5 ba2.8k sqft120 Oakhaven Dr, Wexford, PA 15090Off Market
- $805,0004 bd2 ba3k sqft107 Drake Dr, Wexford, PA 15090Sold
- $910,3004 bd3 ba3.1k sqft126 Oakhaven Dr, Wexford, PA 15090Off Market
Nearby schools
GreatSchools rating
- 10/10Wexford El SchoolGrades: K-3Distance: 0.9 mi
- 10/10Pine-Richland Middle SchoolGrades: 7-8Distance: 2.1 mi
- 10/10Pine-Richland High SchoolGrades: 9-12Distance: 2.2 mi
Schools provided by the listing agent
- District: Pine/Richland
Source: WPMLS. This data may not be complete. We recommend contacting the local school district to confirm school assignments for this home.


Get pre-qualified for a loan
At Zillow Home Loans, we can pre-qualify you in as little as 5 minutes with no impact to your credit score.An equal housing lender. NMLS #10287.
Sell for more on Zillow
Get a Zillow Showcase℠ listing at no additional cost and you could sell for .
$751,800
2% more
+$15,036
With Zillow Showcase(estimated)
$766,836
- Pennsylvania
- Allegheny County
- Wexford
- 15090
- 114 Drake Dr
Nearby cities
Nearby zip codes
Other Wexford Topics
