Skip main navigation
Sold for $319,000
  • $319,000

    114 Drexel Ave, Lansdowne, PA 19050

    4beds
    1,473sqft
    Single Family Residence
    Built in 1920
    3,485 Square Feet Lot
    $329,900 Zestimate®
    $217/sqft
    $2,426 Estimated rent

    Home value

    $329,900

    $297,000 - $366,000

    $2,426/mo

    Zestimate® history
    Loading
    Loading...

    Owner options

    List your home for rent

    $2,426/mo

    Rent Zestimate®

    Find your next renter with Zillow Rental Manager. Plus, with online applications, you can quickly screen prospective tenants – for free.

    Learn more

    $2,426/mo

    Rent Zestimate®

    Refinance and save

    $2,142/mo

    Est. payment

    Refinancing to a lower rate could help reduce your monthly payments and save thousands over the life of the loan.

    See today's rates

    $2,142/mo

    Est. payment

    Explore your selling options

    Work with a Zillow partner agent

    Leverage their expertise and Zillow's premium Showcase listings to get your home seen by more buyers.

    Get started

    List with your own agent

    Get your home in front of millions of buyers by listing it on Zillow.

    Learn how to do it

    Sell it yourself

    Take full control of how buyers see your home on Zillow by listing For Sale by Owner (FSBO).

    List your home

    What's special

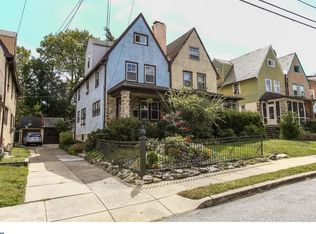
    Back on market due to buyer financing falling through. Stately twin situated in the heart of Lansdowne. Spacious, clean & ready, this home offers both a modern look as well as an open floor plan. You will simply love the quaint front porch - perfect for sitting having morning coffee or evening tea. Once you enter, you are greeted by an open floor plan that will have the living room, dining area & kitchen. The kitchen features beautiful white cabinetry, stainless appliances, gas cooking, brushed nickel hardware and lots of natural light. The living room has gorgeous hardwood flooring with cherry inlay, recessed lighting, a wood burning fireplace and adorable white stone mantle. Upstairs, there are 3 good size bedrooms with ceiling fans, wall to wall carpet, attractive modern lighting in the hallway and a linen closet for convenience. Full bathroom has attractive 12” tile, tub, modern vanity with built in cabinet. 3rd floor has possible 4th-5th bedroom possibilities but is finished, ready and complete with closet. The basement is stunning, modern laminate flooring, full bathroom with barn door close and washer & dryer, simply wonderful additional living space. Outside you will find a nice size yard along with a detached one car garage. Executors of the estate believe that some systems have been updated in the home. New heater, HWH approx 2-3 y/o, newer appliances, most windows are have been replaced during ownership. 1 car garage, close to public transportation, commuting to Philly, shopping & restaurants. Enjoy everything that Lansdowne has to offer!

    Zillow last checked:

    Listing updated:

    Listed by:

    Beth Meyers 610-639-0990,

    EXP Realty, LLC,

    Co-Listing Agent: Timothy Francis Sees Jr. 215-356-6308,

    RE/MAX Main Line-West Chester

    Bought with:

    Tom Toole III, RS228901

    RE/MAX Main Line-West Chester

    Source: Bright MLS,MLS#: PADE2081374MLS Logo

    Facts & features

    Interior

    Bedrooms & bathrooms
    • Bedrooms: 4
    • Bathrooms: 2
    • Full bathrooms: 2
    Bedroom 1
    • Level: Upper
    Bedroom 2
    • Level: Upper
    Bedroom 3
    • Level: Upper
    Bedroom 4
    • Level: Upper 2
    Bathroom 1
    • Level: Upper
    Bathroom 2
    • Level: Lower
    Kitchen
    • Level: Main
    Living room
    • Level: Main
    Heating
    • Hot Water, Natural Gas
    Cooling
    • Central Air, Natural Gas
    Appliances
    • Included: Gas Water Heater
    Features
    • Bathroom - Stall Shower, Combination Dining/Living, Combination Kitchen/Dining, Dining Area, Open Floorplan, Kitchen - Gourmet, Recessed Lighting
    • Windows: Window Treatments
    • Basement: Finished
    • Has fireplace: No
    Interior area
    • Total structure area: 1,473
    • Total interior livable area: 1,473 sqft
    • Finished area above ground: 1,473
    • Finished area below ground: 0

    Property

    Parking
    • Parking features: Driveway
    • Has uncovered spaces: Yes
    Accessibility
    • Accessibility features: None
    Features
    • Levels: Three
    • Stories: 3
    • Pool features: None
    Lot
    • Size: 3,485 sqft
    • Dimensions: 27.00 x 125.00
    Details
    • Additional structures: Above Grade, Below Grade
    • Parcel number: 23000072700
    • Zoning: RESIDENTIAL
    • Special conditions: Standard

    Construction

    Type & style
    • Home type: SingleFamily
    • Architectural style: Colonial
    • Property subtype: Single Family Residence
    • Attached to another structure: Yes
    Materials
    • Asbestos
    • Foundation: Slab
    Condition
    • New construction: No
    • Year built: 1920

    Utilities & green energy

    • Sewer: Public Sewer
    • Water: Public

    Community & neighborhood

    Location
    • Region: Lansdowne
    • Subdivision: Dream Valley
    • Municipality: LANSDOWNE BORO

    Other

    Other facts
    • Listing agreement: Exclusive Right To Sell
    • Listing terms: Conventional,FHA,VA Loan
    • Ownership: Fee Simple

    Price history

    DateEventPrice
    3/27/2025Sold$319,000$217/sqft
    Source: Bright MLS #PADE2081374 Report a problem
    3/4/2025Pending sale$319,000$217/sqft
    Source: Bright MLS #PADE2081374 Report a problem
    2/10/2025Listed for sale$319,000$217/sqft
    Source: Bright MLS #PADE2081374 Report a problem
    1/30/2025Pending sale$319,000$217/sqft
    Source: Bright MLS #PADE2081374 Report a problem
    1/15/2025Contingent$319,000$217/sqft
    Source: Bright MLS #PADE2081374 Report a problem
    1/12/2025Listed for sale$319,000+11.9%$217/sqft
    Source: Bright MLS #PADE2081374 Report a problem
    2/25/2022Sold$285,000+3.6%$193/sqft
    Source: Bright MLS #PADE2015896 Report a problem
    1/25/2022Contingent$275,000$187/sqft
    Source: Bright MLS #PADE2015896 Report a problem
    1/15/2022Listed for sale$275,000+450%$187/sqft
    Source: Bright MLS #PADE2015896 Report a problem
    8/8/2019Sold$50,000-39.8%$34/sqft
    Source: Public Record Report a problem
    11/13/2017Listing removed$83,000$56/sqft
    Source: Media #1000383139 Report a problem
    10/30/2017Listed for sale$83,000$56/sqft
    Source: Media #1000383139 Report a problem
    10/30/2017Pending sale$83,000$56/sqft
    Source: Media #1000383139 Report a problem
    9/16/2017Listed for sale$83,000$56/sqft
    Source: Keller Williams Real Estate-Media #7048627 Report a problem

    Public tax history

    YearProperty taxesTax assessment
    2025$4,893 +1.8%$116,780
    2024$4,808 +4.9%$116,780
    2023$4,584 +2%$116,780
    2022$4,494 -1%$116,780
    2021$4,539 +886.9%$116,780 +38.7%
    2020$460 -91.5%$84,220
    2019$5,431 +1.7%$84,220
    2018$5,338 +1054.9%$84,220
    2017$462 -2%$84,220
    2016$472 $84,220
    2015$472 $84,220
    2014$472 +4.9%$84,220
    2013$450 +0.8%$84,220
    2012$446 +2.3%$84,220
    2011$436 $84,220
    2010$436 +9.7%$84,220
    2009$398 $84,220
    2008$398 +8.3%$84,220
    2007$367 -2%$84,220
    2006$375 $84,220
    2005$375 $84,220
    2004$375 +8.5%$84,220
    2003$345 +7.9%$84,220
    2002$320 $84,220
    2000$320 $84,220

    Find assessor info on the county website

    Neighborhood: 19050

    Nearby schools

    GreatSchools rating
    Schools provided by the listing agent
    • District: William Penn

    Source: Bright MLS. This data may not be complete. We recommend contacting the local school district to confirm school assignments for this home.

    Get a cash offer in 3 minutes
    Find out how much your home could sell for in as little as 3 minutes with a no-obligation cash offer.
    Estimated market value
    $329,900
    Get a cash offer in 3 minutes
    Find out how much your home could sell for in as little as 3 minutes with a no-obligation cash offer.
    Estimated market value
    $329,900