Welcome to an exquisite coastal residence in the sought-after Sea Palms community on stunning St. Simon's Island. This immaculate 2-bedroom, 2.5-bathroom home offers unrivaled comfort and timeless charm. As you step inside, the first impression is of sheer elegance and attention to detail. The newly painted interior and exterior sets the tone for what lies ahead, exuding warmth and sophistication. Both bedrooms in this single-level home are masterfully designed ensuite retreats, each featuring a double vanity bathroom. Modern fixtures, abundant natural light, and pristine conditions make these private sanctuaries. The heart of the home is a spacious living area with vaulted ceilings, a striking fireplace, and built-ins that make the family den ample room for casual relaxation and entertainment. The dining room hosts a large bay window with tons of natural lighting. From there, it seamlessly connects to an open-air patio, ideal for outdoor gatherings. The well-appointed kitchen is a delight, with all stainless steel appliances, granite counters, and a gas range. A small breakfast nook is situated by another bay window in the kitchen. The attached double-car garage ensures easy access, making the transition from groceries to meal preparation effortless while maintaining a clean and organized living space with a pantry.Step outside to discover a professionally landscaped yard with ample space to add a pool, all enclosed by a newly added ornamental black metal fence. Surrounded by stately Spanish Oaks, this private yard is a serene haven for relaxation, recreation, and alfresco dining. The recent re-sodding and private yard well for irrigation ensure the grounds remain lush and inviting. Memberships for Sea Palms Golf and Country Club may be purchased separately for golfing, tennis, pool, and Sago restaurant. From the moment you enter, you'll be captivated by the harmonious blend of indoor and outdoor spaces, creating a true sanctuary for modern living.
Sold for $595,000
$595,000
114 Driftwood Pl, Saint Simons Island, GA 31522
2beds
2,042sqft
Single Family Residence
Built in 1974
0.56 Acres Lot
$831,700 Zestimate®
$291/sqft
$2,791 Estimated rent
Home value
$831,700
$724,000 - $956,000
$2,791/mo
Zestimate® history
Owner options
List your home for rent
$2,791/mo
Rent Zestimate®
Find your next renter with Zillow Rental Manager. Plus, with online applications, you can quickly screen prospective tenants – for free.
$2,791/mo
Rent Zestimate®
Refinance and save
$3,629/mo
Est. payment
Refinancing to a lower rate could help reduce your monthly payments and save thousands over the life of the loan.
$3,629/mo
Est. payment
Explore your selling options
Work with a Zillow partner agent
Leverage their expertise and Zillow's premium Showcase listings to get your home seen by more buyers.
Get startedList with your own agent
Get your home in front of millions of buyers by listing it on Zillow.
Learn how to do itSell it yourself
Take full control of how buyers see your home on Zillow by listing For Sale by Owner (FSBO).
List your homeWhat's special
Zillow last checked:
Listing updated:
Listed by:
Maria Jennings 912-222-0185,
DeLoach Sotheby's International Realty
Bought with:
Krysta Bowles, 422626
Keller Williams Realty Golden Isles
Source: Scout MLS,MLS#: 1643184
Facts & features
Interior
Bedrooms & bathrooms
- Bedrooms: 2
- Bathrooms: 3
- Full bathrooms: 2
- 1/2 bathrooms: 1
Heating
- Natural Gas
Cooling
- Electric
Appliances
- Included: Dryer, Dishwasher, Electric Range, Gas Range, Microwave, Range, Refrigerator, Range Hood, Washer
- Laundry: In Kitchen, Other
Features
- Built-in Features, Bookcases, Ceiling Fan(s), Crown Molding, Double Vanity, High Ceilings, Pantry, Recessed Lighting, Vaulted Ceiling(s), Painted Woodwork, Shower Only, Sitting Area
- Flooring: Hardwood, Marble, Tile
- Windows: Bay Window(s), Double Pane Windows, Plantation Shutters, Window Treatments
- Has basement: No
- Number of fireplaces: 1
- Fireplace features: Den, Family Room, Gas Log
Interior area
- Total structure area: 2,042
- Total interior livable area: 2,042 sqft
Property
Parking
- Total spaces: 2
- Parking features: Attached, Driveway, Garage Door Opener, Guest, Kitchen Level, Other, Paved
- Garage spaces: 2
- Has uncovered spaces: Yes
Features
- Patio & porch: Front Porch, Patio
- Has private pool: Yes
- Fencing: Fenced,Wrought Iron
- Has view: Yes
- View description: Golf Course, Neighborhood
Lot
- Size: 0.56 Acres
- Features: Cleared, Landscaped, Private, Sprinklers In Front, Sprinklers In Rear, Yard Well
Details
- Parcel number: 0400645
- Special conditions: Standard
Construction
Type & style
- Home type: SingleFamily
- Architectural style: Traditional
- Property subtype: Single Family Residence
Materials
- Board & Batten Siding, Tabby
- Foundation: Slab
- Roof: Asphalt
Condition
- Updated/Remodeled,As Is
- Year built: 1974
Utilities & green energy
- Sewer: Public Sewer
- Water: Well
- Utilities for property: Cable Available, Electricity Available, Natural Gas Available, Phone Available, Sewer Available, Underground Utilities, Water Available
Green energy
- Energy efficient items: Doors, Windows
Community & HOA
Community
- Security: Smoke Detector(s)
- Subdivision: Sea Palms
HOA
- Has HOA: Yes
- HOA fee: $150 annually
- HOA name: Sea Palms Property Owners Association
Location
- Region: Saint Simons Island
Financial & listing details
- Price per square foot: $291/sqft
- Tax assessed value: $679,800
- Annual tax amount: $3,260
- Date on market: 11/6/2023
- Exclusions: Refrigerator in garage, furnishings
- Electric utility on property: Yes
- Road surface type: Asphalt, Paved
Price history
| Date | Event | Price |
|---|---|---|
| 1/6/2026 | Sold | $595,000-14.4%$291/sqft |
Source: Public Record Report a problem | ||
| 1/23/2024 | Sold | $695,000-0.6%$340/sqft |
Source: Scout MLS #1643184 Report a problem | ||
| 1/12/2024 | Pending sale | $699,000$342/sqft |
Source:  GAMLS #10222690 Report a problem GAMLS #10222690 Report a problem | ||
| 1/4/2024 | Contingent | $699,000$342/sqft |
Source: GAMLS #10222690 Report a problem | ||
| 1/4/2024 | Pending sale | $699,000$342/sqft |
Source: Scout MLS #1643184 Report a problem | ||
| 1/3/2024 | Price change | $699,000-4.1%$342/sqft |
Source: GAMLS #10222690 Report a problem | ||
| 11/14/2023 | Listed for sale | $729,000$357/sqft |
Source: Scout MLS #1643184 Report a problem | ||
| 11/13/2023 | Contingent | $729,000$357/sqft |
Source: GAMLS #10222690 Report a problem | ||
| 11/13/2023 | Pending sale | $729,000$357/sqft |
Source: Scout MLS #1643184 Report a problem | ||
| 11/6/2023 | Listed for sale | $729,000+16.6%$357/sqft |
Source: Scout MLS #1643184 Report a problem | ||
| 4/8/2022 | Sold | $625,000+15.8%$306/sqft |
Source: Public Record Report a problem | ||
| 3/24/2022 | Pending sale | $539,900$264/sqft |
Source: Scout MLS #1633044 Report a problem | ||
| 3/21/2022 | Listed for sale | $539,900$264/sqft |
Source: Scout MLS #1633044 Report a problem | ||
Public tax history
| Year | Property taxes | Tax assessment |
|---|---|---|
| 2025 | $2,478 -30.6% | $271,920 +22.6% |
| 2024 | $3,569 +9.5% | $221,720 |
| 2023 | $3,260 +61.3% | $221,720 +46.7% |
| 2022 | $2,021 -2.9% | $151,160 +17.1% |
| 2021 | $2,080 | $129,120 |
| 2020 | -- | $129,120 +2.6% |
| 2019 | $2,096 | $125,800 |
| 2018 | $2,096 | $125,800 +8.6% |
| 2017 | $2,096 | $115,800 |
| 2016 | $2,096 +227.8% | $115,800 |
| 2015 | $640 -67.3% | $115,800 +13% |
| 2014 | $1,958 | $102,440 |
| 2013 | -- | -- |
| 2012 | -- | -- |
| 2011 | -- | -- |
| 2010 | -- | -- |
Find assessor info on the county website
Neighborhood: 31522
Nearby homes
- $787,3003 bd2 ba2.4k sqft110 Driftwood Pl, Saint Simons Island, GA 31522Off Market
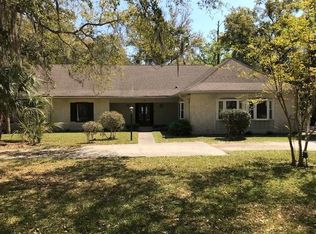
- $220,0000.596 Acres157 Shore Rush Dr, Saint Simons Island, GA 31522Sold
- $710,9004 bd4 ba2.7k sqft116 Driftwood Pl, Saint Simons Island, GA 31522Off Market
- $1,550,0004 bd5 ba-- sqft113 Driftwood Pl, Saint Simons Island, GA 31522Sold

- $1,468,4000.51 Acres115 Driftwood Pl, Saint Simons Island, GA 31522Off Market
- $1,575,0005 bd4 ba3.2k sqft111 Driftwood Pl, Saint Simons Island, GA 31522Sold
- $1,176,5006 bd3 ba3.7k sqft153 Shore Rush Dr, Saint Simons Island, GA 31522Off Market
- $873,5004 bd3 ba2.4k sqft106 Driftwood Pl, Saint Simons Island, GA 31522Off Market
Nearby schools
GreatSchools rating
- 9/10Oglethorpe Point Elementary SchoolGrades: PK-5Distance: 2.1 mi
- 6/10Glynn Middle SchoolGrades: 6-8Distance: 7.6 mi
- 10/10Glynn AcademyGrades: 9-12Distance: 7.9 mi
Schools provided by the listing agent
- Elementary: Oglethorpe
- Middle: Glynn Middle School
- High: Glynn Academy
Source: Scout MLS. This data may not be complete. We recommend contacting the local school district to confirm school assignments for this home.


Get pre-qualified for a loan
At Zillow Home Loans, we can pre-qualify you in as little as 5 minutes with no impact to your credit score.An equal housing lender. NMLS #10287.
Sell for more on Zillow
Get a Zillow Showcase℠ listing at no additional cost and you could sell for .
$831,700
2% more
+$16,634
With Zillow Showcase(estimated)
$848,334
- Georgia
- Glynn County
- Saint Simons Island
- 31522
- 114 Driftwood Pl
Nearby cities
Nearby zip codes
Other Saint Simons Island Topics
- Apartments for Rent in 31522
- Houses for Sale in 31522
- Houses for Rent in 31522
- 31522 Real Estate
- Saint Simons Island Condos
- Houses for Sale in Saint Simons Island
- Newest Listings in Saint Simons Island
- Saint Simons Island Home Values
- Saint Simons Island Real Estate Agents
- Saint Simons Island Refinance
- Saint Simons Island Mortgage Rates
