Low maintenance, plus an ideal location- this is your home! Perfectly positioned just seconds from the heart of historic downtown Montgomery, this private home that is beautifully maintained home offers an exceptional combination of location, and privacy. Enjoy walking or golf cart access to local favorites including Memory Park, the Montgomery Library, boutique shopping, charming restaurants, and everyday conveniences. Relax in your private backyard with no rear neighbors, creating a peaceful setting to unwind on the custom wood deck. The beautifully landscaped yard offers outstanding curb appeal without the upkeep, as weekly front and backyard mowing is included through the HOA. A ready-to-plant garden bed is perfect for growing flowers, herbs, or fresh vegetables. Fresh interior paint provides a bright, updated feel, making this truly move-in ready. Enjoy an easy, lock-and-leave lifestyle in one of Montgomery's most desirable locations.
For sale
$300,000
114 Dudley Rd, Montgomery, TX 77356
3beds
1,659sqft
Single Family Residence
Built in 2017
7,191 Square Feet Lot
$292,500 Zestimate®
$181/sqft
$100/mo HOA
What's special
Bright updated feelFresh interior paintReady-to-plant garden bedOutstanding curb appealBeautifully landscaped yard
- 53 days
- 184
- 22
Zillow last checked:
Listing updated:
Listed by:
Nicole Meador TREC #0541108 936-523-0356,
Clearview Real Estate, LLC
Source: HAR,MLS#: 8440154
Facts & features
Interior
Bedrooms & bathrooms
- Bedrooms: 3
- Bathrooms: 2
- Full bathrooms: 2
Rooms
- Room types: Utility Room
Primary bedroom
- Level: First
- Area: 208
- Dimensions: 16x13
Bedroom
- Level: First
- Area: 110
- Dimensions: 11x10
Bedroom
- Level: First
- Area: 110
- Dimensions: 11x10
Breakfast
- Level: First
- Area: 100
- Dimensions: 10x10
Kitchen
- Level: First
- Area: 96
- Dimensions: 12x8
Living room
- Level: First
- Area: 255
- Dimensions: 15x17
Heating
- Natural Gas
Cooling
- Ceiling Fan(s), Electric
Appliances
- Included: Disposal, Gas Oven, Microwave, Gas Range, Dishwasher
- Laundry: Electric Dryer Hookup, Washer Hookup
Features
- High Ceilings, All Bedrooms Down, Primary Bed - 1st Floor, Split Plan, Walk-In Closet(s)
- Flooring: Tile, Vinyl
- Windows: Insulated/Low-E windows
Interior area
- Total structure area: 1,659
- Total interior livable area: 1,659 sqft
Video & virtual tour
Property
Parking
- Total spaces: 2
- Parking features: Attached, Garage Door Opener, Double-Wide Driveway
- Attached garage spaces: 2
Features
- Stories: 1
- Patio & porch: Covered, Patio/Deck
- Exterior features: Sprinkler System
- Fencing: Back Yard
Lot
- Size: 7,191 Square Feet
- Features: Back Yard, Subdivided, 0 Up To 1/4 Acre
Details
- Parcel number: 472467
Construction
Type & style
- Home type: SingleFamily
- Architectural style: Traditional
- Property subtype: Single Family Residence
Materials
- Brick, Stone, Wood Siding
- Foundation: Slab
- Roof: Composition
Condition
- New construction: No
- Year built: 2017
Utilities & green energy
- Sewer: Public Sewer
- Water: Public
Green energy
- Energy efficient items: Attic Vents, Thermostat, HVAC>13 SEER
Community & HOA
Community
- Subdivision: Lake Creek Village 02
HOA
- Has HOA: Yes
- HOA fee: $1,200 annually
Location
- Region: Montgomery
Financial & listing details
- Price per square foot: $181/sqft
- Tax assessed value: $306,493
- Annual tax amount: $6,107
- Date on market: 7/28/2026
- Listing terms: Cash,Conventional,FHA,VA Loan
- Road surface type: Concrete, Curbs
Estimated market value
$292,500
$278,000 - $307,000
$2,100/mo
Price history
| Date | Event | Price |
|---|---|---|
| 7/28/2026 | Listed for sale | $300,000$181/sqft |
Source:  HAR #8440154 Report a problem HAR #8440154 Report a problem | ||
| 7/28/2026 | Listing removed | $300,000$181/sqft |
Source: HAR #16536740 Report a problem | ||
| 4/2/2026 | Listed for sale | $300,000+0%$181/sqft |
Source: HAR #16536740 Report a problem | ||
| 5/20/2022 | Listing removed | -- |
Source: HAR #63666248 Report a problem | ||
| 4/24/2022 | Pending sale | $299,900$181/sqft |
Source: HAR #63666248 Report a problem | ||
| 4/19/2022 | Listed for sale | $299,900$181/sqft |
Source: HAR #63666248 Report a problem | ||
Public tax history
| Year | Property taxes | Tax assessment |
|---|---|---|
| 2025 | $6,177 +2.3% | $306,493 +2.6% |
| 2024 | $6,037 +10% | $298,868 +7.2% |
| 2023 | $5,488 | $278,850 +7.7% |
| 2022 | -- | $258,910 +16.6% |
| 2021 | $4,940 +2.8% | $222,090 +4.9% |
| 2020 | $4,807 +4.4% | $211,800 +6.4% |
| 2019 | $4,605 +466.1% | $199,000 +491.7% |
| 2017 | $813 | $33,630 |
Find assessor info on the county website
Monthly payment
Est. payment
Payment breakdown
Explore the cost of this home by adjusting the details. Changes won't be saved.Climate risks
Neighborhood: 77356
Nearby schools
Schools provided by the listing agent
- Elementary: Montgomery Elementary School (Montgomery)
- Middle: Montgomery Junior High School
- High: Montgomery High School
Source: HAR. This data may not be complete. We recommend contacting the local school district to confirm school assignments for this home.
Similar homes
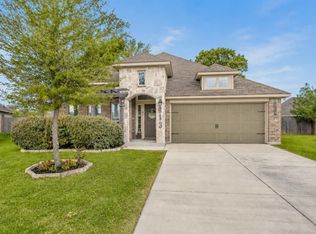
- $280,0003 bd2 ba1.8k sqft313 Brocks Ct, Montgomery, TX 77356For Sale
 MLS ID #7330667, Evan Ballew, Top Guns Realty on Lake Conroe. HAR
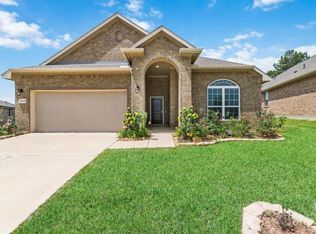
 - $298,5003 bd2 ba1.7k sqft19029 Villa Ln, Montgomery, TX 77356For Sale
 MLS ID #15407995, Lina Le, HomeSmart. HAR
 - $299,9993 bd2 ba1.6k sqft19055 Minero Ln, Montgomery, TX 77356For Sale
 MLS ID #17099940, Wendy Welsh, Coldwell Banker Realty - Lake Conroe/Willis. HAR
 - $365,0004 bd3 ba2k sqft115 Racetrack Ln, Montgomery, TX 77356For Sale
 MLS ID #4137189, Travis Springer, Twin Dove Realty. HAR
