Skip main navigation
Closed
  • $205,000

    114 Dunlap St, Michigan City, IN 46360

    3beds
    1,326sqft
    Single Family Residence
    Built in 1904
    5,566.97 Square Feet Lot
    $219,900 Zestimate®
    $155/sqft
    $1,655 Estimated rent

    Home value

    $219,900

    $169,000 - $284,000

    $1,655/mo

    Zestimate® history
    Loading
    Loading...

    Owner options

    List your home for rent

    $1,655/mo

    Rent Zestimate®

    Find your next renter with Zillow Rental Manager. Plus, with online applications, you can quickly screen prospective tenants – for free.

    Learn more

    $1,655/mo

    Rent Zestimate®

    Refinance and save

    $1,291/mo

    Est. payment

    Refinancing to a lower rate could help reduce your monthly payments and save thousands over the life of the loan.

    See today's rates

    $1,291/mo

    Est. payment

    Explore your selling options

    Work with a Zillow partner agent

    Leverage their expertise and Zillow's premium Showcase listings to get your home seen by more buyers.

    Get started

    List with your own agent

    Get your home in front of millions of buyers by listing it on Zillow.

    Learn how to do it

    Sell it yourself

    Take full control of how buyers see your home on Zillow by listing For Sale by Owner (FSBO).

    List your home

    What's special

    Recently updated deckStylish new lightingQuartz countertopsSleek stainless steel appliancesMain floor laundry roomUpdated bathroomSpacious kitchen
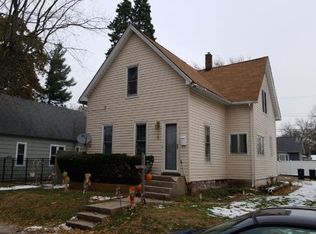
    Step into this Pinterest-worthy gem, where modern updates meet classic charm! Located in the heart of Michigan City, this bungalow offers unbeatable convenience with easy access to the train station, local restaurants, and Lake Michigan.Inside, you'll find brand-new windows that fill the home with natural light, complemented by new flooring and stylish new lighting throughout. The spacious kitchen is a showstopper, featuring quartz countertops and sleek stainless steel appliances. The updated bathroom and main floor laundry room add to the home's practicality and comfort.Outside, enjoy the fresh air on the recently updated deck, and fully fenced in yard, perfect for entertaining or relaxing. Built to last, this bungalow is move-in ready and perfect for anyone seeking a blend of modern amenities and small-town charm.

    Zillow last checked:

    Listing updated:

    Listed by:

    Brooklynn Ross,

    Coldwell Banker Realty 269-469-3950

    Bought with:

    Erica Miller, RB17000106

    Coldwell Banker Real Estate Gr

    Source: NIRA as distributed by MLS GRID,MLS#: 813825MLS Logo

    Facts & features

    Interior

    Bedrooms & bathrooms
    • Bedrooms: 3
    • Bathrooms: 1
    • Full bathrooms: 1
    Primary bedroom
    • Area: 111.02
    • Dimensions: 12.2 x 9.1
    Bedroom 2
    • Area: 144.3
    • Dimensions: 13.0 x 11.1
    Bedroom 3
    • Area: 144.3
    • Dimensions: 13.0 x 11.1
    Dining room
    • Area: 126
    • Dimensions: 12.0 x 10.5
    Kitchen
    • Area: 213.92
    • Dimensions: 19.1 x 11.2
    Laundry
    • Area: 48
    • Dimensions: 6.0 x 8.0
    Living room
    • Area: 180
    • Dimensions: 15.0 x 12.0
    Heating
    • Forced Air
    Appliances
    • Included: Dishwasher, Washer, Refrigerator, Range Hood, Range, Dryer
    • Laundry: Main Level
    Features
    • Ceiling Fan(s), High Ceilings, Walk-In Closet(s), Stone Counters, Smart Thermostat, Recessed Lighting, Eat-in Kitchen
    • Basement: Unfinished
    Interior area
    • Total structure area: 1,326
    • Total interior livable area: 1,326 sqft
    • Finished area above ground: 1,326

    Property

    Parking
    • Total spaces: 1
    • Parking features: Alley Access, Parking Pad
    • Garage spaces: 1
    Features
    • Levels: One and One Half
    • Exterior features: Private Yard
    • Pool features: None
    • Fencing: Back Yard,Wood,Wrought Iron
    • Has view: Yes
    • View description: Neighborhood
    • Frontage length: 53
    Lot
    • Size: 5,566 sqft
    • Dimensions: 105 x 53
    • Features: Back Yard, Front Yard, City Lot
    Details
    • Parcel number: 460132477004000022

    Construction

    Type & style
    • Home type: SingleFamily
    • Architectural style: Bungalow
    • Property subtype: Single Family Residence
    Condition
    • New construction: No
    • Year built: 1904

    Utilities & green energy

    • Electric: 100 Amp Service
    • Sewer: Public Sewer
    • Water: Public
    • Utilities for property: Cable Connected, Phone Connected, Water Connected, Sewer Connected, Natural Gas Connected, Electricity Connected

    Community & neighborhood

    Community
    • Community features: Sidewalks, Street Lights
    Location
    • Region: Michigan City
    • Subdivision: South Park Add

    Other

    Other facts
    • Listing agreement: Exclusive Agency
    • Listing terms: Conventional
    • Road surface type: Asphalt

    Price history

    DateEventPrice
    2/24/2025Sold$205,000-5.5%$155/sqft
    Source: NIRA as distributed by MLS GRID #813825 Report a problem
    2/6/2025Pending sale$217,000$164/sqft
    Source: NIRA as distributed by MLS GRID #813825 Report a problem
    1/10/2025Listing removed$217,000-3.6%$164/sqft
    Source: NIRA as distributed by MLS GRID #813825 Report a problem
    12/30/2024Price change$225,000-4.2%$170/sqft
    Source: NIRA as distributed by MLS GRID #813825 Report a problem
    12/9/2024Listed for sale$234,900+367.5%$177/sqft
    Source: NIRA as distributed by MLS GRID #813825 Report a problem
    12/28/2015Sold$50,250-18.3%$38/sqft
    Source: NIRA as distributed by MLS GRID #326405 Report a problem
    4/10/2015Price change$61,500-2.4%$46/sqft
    Source: RE/MAX 1ST #326405 Report a problem
    2/4/2014Price change$63,000-5.8%$48/sqft
    Source: RE/MAX 1st #326405 Report a problem
    12/3/2013Price change$66,900-0.9%$50/sqft
    Source: RE/MAX 1st #326405 Report a problem
    6/5/2013Price change$67,500-10%$51/sqft
    Source: RE/MAX 1st #326405 Report a problem
    4/18/2013Listed for sale$75,000-15.7%$57/sqft
    Source: RE/MAX 1st #326405 Report a problem
    8/17/2012Listing removed$89,000$67/sqft
    Source: CENTURY 21 Middleton Co., Inc. #291695 Report a problem
    8/18/2011Listed for sale$89,000$67/sqft
    Source: Century 21 Middleton Co. #291695 Report a problem

    Public tax history

    YearProperty taxesTax assessment
    2025$955 +5.3%$164,000 +71.7%
    2024$907 +4.3%$95,500 +5.3%
    2023$870 +18.7%$90,700 +4.3%
    2022$733 +3%$87,000 +18.2%
    2021$711 +9.8%$73,600 +3.5%
    2020$647 -11.8%$71,100 +5.6%
    2019$734 +12.1%$67,300 -6.8%
    2018$655 +2.6%$72,200 +18.9%
    2017$638 +2152.2%$60,700 -3.2%
    2016$28 +2%$62,700 +0.6%
    2014$28 +2%$62,300 +3%
    2013$27 $60,500 -14.2%
    2010-- $70,500 +33%
    2006$271 $53,000 +10.4%
    2005-- $48,000

    Find assessor info on the county website

    Neighborhood: 46360

    Nearby schools

    GreatSchools rating
    Get a cash offer in 3 minutes
    Find out how much your home could sell for in as little as 3 minutes with a no-obligation cash offer.
    Estimated market value
    $219,900
    Get a cash offer in 3 minutes
    Find out how much your home could sell for in as little as 3 minutes with a no-obligation cash offer.
    Estimated market value
    $219,900