LARGE SIZE LOTS IN ENTERPRISE CITY LIMITS!
Welcome home to this beautifully appointed brick home featuring a spacious, fully fenced backyard, timeless curb appeal, and modern finishes throughout.
Featuring attractive board-and-batten vinyl accents beneath the porches, this home combines classic curb appeal with low-maintenance durability.
Inside, you’ll find luxury vinyl plank and ceramic tile flooring throughout, creating a seamless blend of beauty and practicality. The spacious kitchen is designed for both everyday living and entertaining, featuring quartz countertops, stainless steel appliances, and elegant gold fixtures. Quartz countertops continue in the laundry room and secondary bathrooms for a cohesive, upscale feel.
The private primary suite serves as a relaxing retreat with marble countertops, a freestanding soaking tub, and a beautifully tiled walk-in shower.
Step outside to enjoy the large, fully fenced backyard—perfect for entertaining, children, pets, or simply relaxing. An irrigation system helps keep the lawn looking its best year-round.
Conveniently located just minutes from Faulkner Gate, this exceptional home offers easy access to Fort Rucker, shopping, dining, and schools while providing the comfort and quality you’ve been looking for.
New construction
Price cut: $5K (8/26)
$414,500
114 Durham Dr, Enterprise, AL 36330
4beds
2,080sqft
Single Family Residence
Built in 2025
0.56 Acres Lot
$414,000 Zestimate®
$199/sqft
$-- HOA
What's special
Timeless curb appealFreestanding soaking tubBeautifully tiled walk-in showerQuartz countertopsElegant gold fixturesSpacious fully fenced backyardBeautifully appointed brick home
- 307 days
- 285
- 20
Zillow last checked:
Listing updated:
Listed by:
BILLY COTTER 334-347-0048,
CENTURY 21 REGENCY REALTY
Source: Wiregrass BOR,MLS#: 555196Originating MLS: Wiregrass Board Of REALTORS
Facts & features
Interior
Bedrooms & bathrooms
- Bedrooms: 4
- Bathrooms: 3
- Full bathrooms: 3
Primary bedroom
- Level: First
Heating
- Central, Electric
Cooling
- Central Air, Electric
Appliances
- Included: Dishwasher, Electric Cooktop, Electric Oven, Disposal, Gas Water Heater, Microwave Hood Fan, Microwave, Plumbed For Ice Maker, Smooth Cooktop
- Laundry: Washer Hookup, Dryer Hookup
Features
- Double Vanity, Garden Tub/Roman Tub, High Ceilings, Walk-In Closet(s), Programmable Thermostat
- Flooring: Plank, Tile, Vinyl
- Windows: Double Pane Windows
Interior area
- Total interior livable area: 2,080 sqft
Property
Parking
- Total spaces: 2
- Parking features: Attached, Driveway, Garage, Garage Door Opener
- Attached garage spaces: 2
- Has uncovered spaces: Yes
Features
- Levels: One
- Stories: 1
- Patio & porch: Patio
- Exterior features: Sprinkler/Irrigation, Patio
- Pool features: None
Lot
- Size: 0.56 Acres
- Dimensions: 235 x 130
- Features: City Lot, Rolling Slope, Sprinklers In Ground
- Topography: Rolling
Details
- Parcel number: 0907352000002000
Construction
Type & style
- Home type: SingleFamily
- Architectural style: One Story
- Property subtype: Single Family Residence
Materials
- Brick, Vinyl Siding
- Foundation: Slab
Condition
- Under Construction
- New construction: Yes
- Year built: 2025
Details
- Builder model: n/a
- Builder name: Billy Cotter Construction, Inc.
- Warranty included: Yes
Utilities & green energy
- Sewer: Septic Tank
- Water: Public
- Utilities for property: Cable Available, Electricity Available
Green energy
- Energy efficient items: Windows
Community & HOA
Community
- Security: Fire Alarm
- Subdivision: Chapple Hill
HOA
- Has HOA: No
Location
- Region: Enterprise
Financial & listing details
- Price per square foot: $199/sqft
- Date on market: 10/29/2025
- Cumulative days on market: 32 days
- Listing terms: Cash,Conventional,FHA,VA Loan
- Electric utility on property: Yes
Estimated market value
$414,000
$393,000 - $435,000
$2,188/mo
Price history
| Date | Event | Price |
|---|---|---|
| 8/26/2026 | Price change | $414,500-1.2%$199/sqft |
Source: Wiregrass BOR #555196 Report a problem | ||
| 8/17/2026 | Price change | $419,500-1.3%$202/sqft |
Source: Wiregrass BOR #555196 Report a problem | ||
| 10/29/2025 | Listed for sale | $425,000$204/sqft |
Source: Wiregrass BOR #555196 Report a problem | ||
Public tax history
Tax history is unavailable.
Monthly payment
Est. payment
Payment breakdown
Explore the cost of this home by adjusting the details. Changes won't be saved.Climate risks
Neighborhood: 36330
Nearby schools
Schools provided by the listing agent
- Middle: ,
- High: Enterprise High School
Source: Wiregrass BOR. This data may not be complete. We recommend contacting the local school district to confirm school assignments for this home.
Similar homes
- $429,9004 bd3 ba2.3k sqft500 County Road 754, Enterprise, AL 36330For Sale
 MLS ID #558237, Andi Mitchell, Keller Williams Realty Southeast Alabama. Wiregrass BOR
 - $487,3304 bd3 ba2.4k sqft109 Durham Dr, Enterprise, AL 36330New Construction
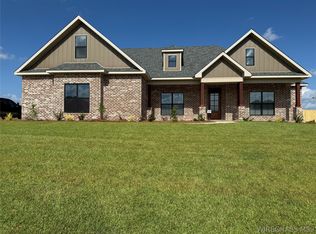 MLS ID #557370, KEVIN E OWENS, Simply South Realty LLC. Wiregrass BOR
 - $405,0004 bd2 ba2.1k sqft466 County Road 758 Rd, Enterprise, AL 36330New Construction
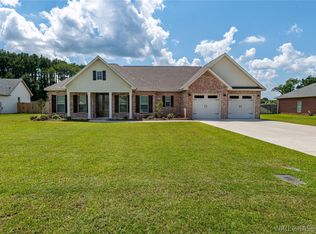 MLS ID #558411, JUSTIN POSS, TEAM LINDA SIMMONS REAL ESTATE. Wiregrass BOR
 - $343,1284 bd2 ba1.9k sqft101 Allisha Ct, Enterprise, AL 36330For Sale
 MLS ID #213919, Kevena Williams, Team Linda Simmons Real Estate. SAMLS
