Oversized Condo Loft / Private Outdoor Space / Storage Unit
Experience a blend of classic charm and modern design in this recently remodeled loft boasting a myriad of exceptional features. Situated in the heart of Greenwich Village, this distinguished residence is part of one of Manhattan’s most sought-after full-service loft condominiums.
Loft 3D features an expansive living area adorned with 12-foot beamed ceilings, resplendent hardwood floors, and authentic exposed brick walls framed by industrial steel columns, in-unit Washer/Dryer and central AC. Revel in the abundant natural light that floods the open-concept space through seven over-sized, north and east-facing windows. With the option of an alternate floor plan, the bedroom wall has been thoughtfully removed, enhancing the loft's versatility and providing an inviting, flexible living area.
Entertaining and culinary experiences are made effortless with a state-of-the-art chef’s kitchen, featuring bespoke cabinetry and a suite of high-end stainless steel appliances. The custom-designed walk-in closets offer ample storage solutions with sumptuous finishes, while the generously-sized bathroom serves as a private oasis for relaxation.
For alfresco enthusiasts, the loft features an exceptionally large private 102 sq ft terrace—your personal outdoor retreat in a bustling city. Additional storage is conveniently provided through an expansive locker in the building’s secure basement.
Amenities & Neighborhood: The American Felt Building sets the standard for premier living, offering an array of deluxe amenities including a 24-hour doorman, a breathtaking rooftop deck with panoramic city views, and a serene ground-floor garden. Accessibility to daily conveniences is seamless with proximity to Whole Foods, Trader Joe’s, and the Union Square Farmers Market. For the fitness aficionados, renowned gyms such as Equinox, Crunch, F45, TMPL, and Soul Cycle are mere steps away. Exceptional transportation options are afforded through a host of nearby subway lines including 4/5/6/N/Q/W/R/L. Theres a current assement of $290.33 in place.
Contact Brown Harris Stevens listing agent directly with any questions
Sold
$1,540,000
114 E 13th St APT 3D, New York, NY 10003
1beds
1,010sqft
Condominium
Built in 1906
-- sqft lot
$1,571,500 Zestimate®
$1,525/sqft
$6,149 Estimated rent
Home value
$1,571,500
$1.45M - $1.71M
$6,149/mo
Zestimate® history
Owner options
List your home for rent
$6,149/mo
Rent Zestimate®
Find your next renter with Zillow Rental Manager. Plus, with online applications, you can quickly screen prospective tenants – for free.
$6,149/mo
Rent Zestimate®
Refinance and save
$10,769/mo
Est. payment
Refinancing to a lower rate could help reduce your monthly payments and save thousands over the life of the loan.
$10,769/mo
Est. payment
Explore your selling options
Work with a Zillow partner agent
Leverage their expertise and Zillow's premium Showcase listings to get your home seen by more buyers.
Get startedList with your own agent
Get your home in front of millions of buyers by listing it on Zillow.
Learn how to do itSell it yourself
Take full control of how buyers see your home on Zillow by listing For Sale by Owner (FSBO).
List your homeWhat's special
Zillow last checked:
Listing updated:
Listed by:
Justin Stolarczyk,
Brown Harris Stevens
Source: StreetEasy,MLS#: S1678247
Facts & features
Interior
Bedrooms & bathrooms
- Bedrooms: 1
- Bathrooms: 1
- Full bathrooms: 1
Cooling
- Central Air
Appliances
- Included: Dishwasher, Washer/Dryer
Features
- Flooring: Hardwood
Interior area
- Total structure area: 1,010
- Total interior livable area: 1,010 sqft
Property
Features
- Patio & porch: Other, Terrace
- Exterior features: Courtyard, Terrace
Details
- Special conditions: Resale
Construction
Type & style
- Home type: Condo
- Property subtype: Condominium
Condition
- Year built: 1906
Community & HOA
Community
- Features: Doorman, Full Time Doorman
- Security: Doorman, Full-Time Doorman
- Subdivision: East Village
HOA
- Has HOA: Yes
- Amenities included: Elevator(s)
- Services included: Maintenance
- HOA fee: $1,244 monthly
Location
- Region: New York
Financial & listing details
- Price per square foot: $1,525/sqft
- Annual tax amount: $19,944
- Date on market: 9/1/2023
Price history
| Date | Event | Price |
|---|---|---|
| 2/22/2024 | Sold | $1,540,000-12%$1,525/sqft |
Source: StreetEasy #S1678247 Report a problem | ||
| 12/11/2023 | Listing removed | -- |
Source: Zillow Rentals Report a problem | ||
| 12/11/2023 | Pending sale | $1,750,000$1,733/sqft |
Source: StreetEasy Report a problem | ||
| 10/25/2023 | Price change | $1,750,000-2.8%$1,733/sqft |
Source: StreetEasy Report a problem | ||
| 10/18/2023 | Price change | $6,995$7/sqft |
Source: Zillow Rentals Report a problem | ||
| 9/19/2023 | Listed for sale | $1,800,000$1,782/sqft |
Source: StreetEasy Report a problem | ||
Public tax history
Tax history is unavailable.
Neighborhood: East Village
Nearby homes
- $1,800,0001 bd1 ba1.2k sqft114 E 13th St APT 6A, New York, NY 10003Sold

- $1,602,6001 bd1 ba937 sqft114 E 13th St APT 7D, New York, NY 10003Off Market

- $1,775,000-- bd1 ba1k sqft114 E 13th St APT 7C, New York, NY 10003Sold
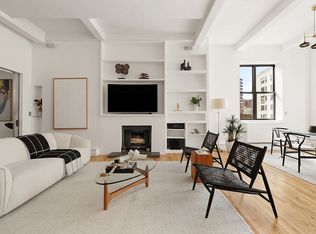
- $2,252,3001 bd1 ba1.1k sqft114 E 13th St APT 8A, New York, NY 10003Off Market
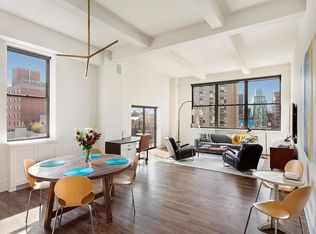
- $--1 bd2 ba1.3k sqft114 E 13th St #PENTHOUSE C, New York, NY 10003Off Market
- $--1 bd2 ba1.1k sqft114 E 13th St APT 5-A, New York, NY 10003Off Market
- $--1 bd1 ba1.2k sqft114 E 13th St APT 7A, New York, NY 10003Off Market
- $1,795,0002 bd1 ba942 sqft114 E 13th St APT 10D, New York, NY 10003For Sale
Nearby schools
GreatSchools rating
- 9/10The East Village Community SchoolGrades: PK-5Distance: 0.3 mi
- 6/10East Side Community SchoolGrades: 6-12Distance: 0.4 mi
- New York
- New York County
- New York
- 10003
- Manhattan
- East Village
- 114 E 13th St Apartment 3D
Nearby cities
Nearby neighborhoods
Nearby zip codes
Other New York Topics
