Updated & Move In Ready! This one bedroom and one bathroom is ready for its new owner! Unit has a 2 patios, one inside the complex & one private patio facing outside the unit. Condo features hardwoods throughout living room and kitchen. Expansive living room and dining room combo! Living room has a fabulous fireplace to enjoy the cold winter months. Updated kitchen with granite counter tops, plenty of storage, and pantry. Large master suite has a spacious bathroom and large walk-in closet with laundry included. Amenities include an awesome pool, exercise room, and conference room area. This unit also comes with one secured parking spot. Low HOA! Located in the heart of Midtown near Plaza and Westport. Down the street from the new Streetcar. This unit is priced to sell & will not last long.
Sold
Price Unknown
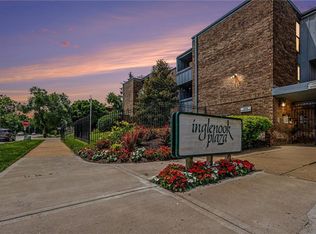
114 E 41st St APT 2, Kansas City, MO 64111
1beds
843sqft
Condominium
Built in 1968
-- sqft lot
$132,200 Zestimate®
$--/sqft
$1,137 Estimated rent
Home value
$132,200
$122,000 - $145,000
$1,137/mo
Zestimate® history
Owner options
List your home for rent
$1,137/mo
Rent Zestimate®
Find your next renter with Zillow Rental Manager. Plus, with online applications, you can quickly screen prospective tenants – for free.
$1,137/mo
Rent Zestimate®
Refinance and save
$425/mo
Est. payment
Refinancing to a lower rate could help reduce your monthly payments and save thousands over the life of the loan.
$425/mo
Est. payment
Explore your selling options
Work with a Zillow partner agent
Leverage their expertise and Zillow's premium Showcase listings to get your home seen by more buyers.
Get startedList with your own agent
Get your home in front of millions of buyers by listing it on Zillow.
Learn how to do itSell it yourself
Take full control of how buyers see your home on Zillow by listing For Sale by Owner (FSBO).
List your homeWhat's special
Fabulous fireplaceSpacious bathroomAwesome poolUpdated kitchenPrivate patioExercise roomGranite counter tops
Zillow last checked:
Listing updated:
Listed by:
Brooke Miller 816-679-0805,
ReeceNichols - Country Club Plaza,
KBT Plaza Team 913-239-2070,
ReeceNichols - Country Club Plaza
Bought with:
HCR Team
RE/MAX Heritage
Source: Heartland MLS as distributed by MLS GRID,MLS#: 2462403
Facts & features
Interior
Bedrooms & bathrooms
- Bedrooms: 1
- Bathrooms: 1
- Full bathrooms: 1
Primary bedroom
- Features: All Carpet, Ceiling Fan(s), Walk-In Closet(s)
- Level: Main
Bathroom 1
- Features: Ceramic Tiles, Shower Over Tub
- Level: Main
Dining room
- Level: Main
Kitchen
- Features: Granite Counters, Pantry
- Level: Main
Living room
- Features: Fireplace, Wood Floor
- Level: Main
Heating
- Forced Air
Cooling
- Electric
Appliances
- Included: Dishwasher, Disposal, Dryer, Microwave, Refrigerator, Built-In Electric Oven, Washer
- Laundry: Bedroom Level, Main Level
Features
- Ceiling Fan(s), Kitchen Island, Sauna, Walk-In Closet(s)
- Flooring: Tile, Wood
- Basement: Other
- Number of fireplaces: 1
- Fireplace features: Living Room, Wood Burning
Interior area
- Total structure area: 843
- Total interior livable area: 843 sqft
- Finished area above ground: 843
Property
Parking
- Parking features: Off Street, Secured
Features
- Patio & porch: Patio
- Fencing: Metal
Lot
- Size: 857 Square Feet
- Features: City Lot
Details
- Parcel number: 999999
Construction
Type & style
- Home type: Condo
- Architectural style: Traditional
- Property subtype: Condominium
Materials
- Brick/Mortar
- Roof: Other
Condition
- Year built: 1968
Utilities & green energy
- Sewer: Public Sewer
- Water: Public
Community & HOA
Community
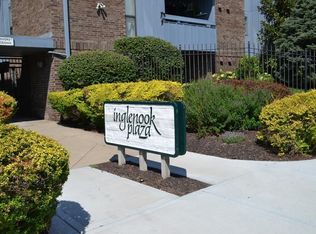
- Subdivision: Inglenook Plaza
HOA
- Has HOA: Yes
- Amenities included: Exercise Room, Party Room, Pool
- Services included: Maintenance Structure, Maintenance Grounds, Management, Parking, Insurance, Roof Repair, Roof Replace, Snow Removal, Trash, Water
- HOA fee: $425 monthly
- HOA name: First Service Residential
Location
- Region: Kansas City
Financial & listing details
- Annual tax amount: $2,120
- Date on market: 11/9/2023
- Listing terms: Cash,Conventional,FHA,VA Loan
- Exclusions: See Sellers Disclosure
- Ownership: Private
Price history
| Date | Event | Price |
|---|---|---|
| 11/30/2023 | Sold | -- |
Source:  Heartland MLS as distributed by MLS GRID #2462403 Report a problem Heartland MLS as distributed by MLS GRID #2462403 Report a problem | ||
| 11/13/2023 | Pending sale | $120,000$142/sqft |
Source:  ReeceNichols Real Estate #2462403 Report a problem ReeceNichols Real Estate #2462403 Report a problem | ||
| 11/13/2023 | Contingent | $120,000$142/sqft |
Source: Heartland MLS as distributed by MLS GRID #2462403 Report a problem | ||
| 11/9/2023 | Listed for sale | $120,000+34.8%$142/sqft |
Source: Heartland MLS as distributed by MLS GRID #2462403 Report a problem | ||
| 10/13/2012 | Listing removed | $89,000$106/sqft |
Source: REALTY EXECUTIVES of Kansas City #1772853 Report a problem | ||
| 9/1/2012 | Price change | $89,000-10%$106/sqft |
Source: REALTY EXECUTIVES of Kansas City #1772853 Report a problem | ||
| 7/10/2012 | Listed for sale | $98,900$117/sqft |
Source: REALTY EXECUTIVES of Kansas City #1772853 Report a problem | ||
Public tax history
Tax history is unavailable.
Neighborhood: Southmoreland
Nearby homes
- $199,9992 bd2 ba1.1k sqft114 E 41st St #5, Kansas City, MO 64111For Sale
- $--2 bd2 ba1.1k sqft114 E 41st St APT 3, Kansas City, MO 64111Sold
- $157,3001 bd1 ba857 sqft114 E 41st St UNIT 26, Kansas City, MO 64111Off Market
- $188,7002 bd2 ba1.1k sqft114 E 41st St #27, Kansas City, MO 64111Off Market
- $158,3001 bd1 ba1.2k sqft114 E 41st St APT 8, Kansas City, MO 64111Off Market
- $139,6001 bd1 ba857 sqft114 E 41st St APT 6, Kansas City, MO 64111Off Market
- $239,400-- bd-- ba-- sqft114 E 41st #1 St, Kansas City, MO 64111Off Market
- $132,1001 bd1 ba-- sqft104 E 41st St APT 7, Kansas City, MO 64111Off Market
Nearby schools
GreatSchools rating
- 3/10Primitivo Garcia Elementary SchoolGrades: PK-6Distance: 3 mi
- 2/10Central Middle SchoolGrades: 7-8Distance: 2.6 mi
- 1/10Central High SchoolGrades: 9-12Distance: 2.5 mi
Get a cash offer in 3 minutes
Find out how much your home could sell for in as little as 3 minutes with a no-obligation cash offer.
Estimated market value
$132,200
Get a cash offer in 3 minutes
Find out how much your home could sell for in as little as 3 minutes with a no-obligation cash offer.
Estimated market value
$132,200
- Missouri
- Jackson County
- Kansas City
- 64111
- Southmoreland
- 114 E 41st St Apartment 2
Nearby cities
Nearby neighborhoods
Nearby zip codes
Other Kansas City Topics
