Perfect location seconds from the new streetcar line - get anywhere in KC fast and affordably with this impeccably maintained condo! Plus - $16,000 ASSESSMENT PAID AT CLOSING!!!
Easy living for the university, art or graduate student in your life - hop on the streetcar to get everywhere you need!
Incredibly maintained and super clean 1 bedroom, 1 bath home - enjoy your front or back patio, the eat-in kitchen plus formal dining room, and the awesome primary with walk-in closet and laundry room. Beautiful brick fireplace with great hangout space. Enjoy the secure parking, bonus storage room, and awesome club house with fitness, entertaining area, and pool - the perfect place to cool off this summer. Minutes from the new streetcar line and awesome nightlife.
Brand new HVAC. Simply take the key and move on in!
Sold
Price Unknown
114 E 41st St, Kansas City, MO 64111
1beds
821sqft
Condominium
Built in 1970
-- sqft lot
$211,400 Zestimate®
$--/sqft
$1,087 Estimated rent
Home value
$211,400
$201,000 - $222,000
$1,087/mo
Zestimate® history
Owner options
List your home for rent
$1,087/mo
Rent Zestimate®
Find your next renter with Zillow Rental Manager. Plus, with online applications, you can quickly screen prospective tenants – for free.
$1,087/mo
Rent Zestimate®
Refinance and save
$405/mo
Est. payment
Refinancing to a lower rate could help reduce your monthly payments and save thousands over the life of the loan.
$405/mo
Est. payment
Explore your selling options
Work with a Zillow partner agent
Leverage their expertise and Zillow's premium Showcase listings to get your home seen by more buyers.
Get startedList with your own agent
Get your home in front of millions of buyers by listing it on Zillow.
Learn how to do itSell it yourself
Take full control of how buyers see your home on Zillow by listing For Sale by Owner (FSBO).
List your homeWhat's special
Brick fireplaceLaundry roomEat-in kitchenPrimary with walk-in closetFormal dining roomFront or back patio
Zillow last checked:
Listing updated:
Listed by:
Stacy Porto 816-401-6514,
ReeceNichols -The Village,
Stacy Porto Team 816-401-6514,
ReeceNichols -The Village
Bought with:
Mary Hutchison, 2003031937
Weichert, Realtors Welch & Com
Source: Heartland MLS as distributed by MLS GRID,MLS#: 2555152
Facts & features
Interior
Bedrooms & bathrooms
- Bedrooms: 1
- Bathrooms: 1
- Full bathrooms: 1
Primary bedroom
- Features: Carpet, Ceiling Fan(s), Walk-In Closet(s)
- Level: First
Bathroom 1
- Features: Shower Over Tub
- Level: First
Dining room
- Level: First
Kitchen
- Level: First
Living room
- Level: First
Heating
- Natural Gas
Cooling
- Electric
Appliances
- Included: Disposal, Refrigerator, Built-In Electric Oven
- Laundry: Electric Dryer Hookup, Laundry Closet
Features
- Ceiling Fan(s), Kitchen Island, Pantry, Walk-In Closet(s)
- Flooring: Carpet, Wood
- Windows: Thermal Windows
- Basement: Other
- Number of fireplaces: 1
- Fireplace features: Living Room, Wood Burning
Interior area
- Total structure area: 821
- Total interior livable area: 821 sqft
- Finished area above ground: 821
Property
Parking
- Total spaces: 1
- Parking features: Other
- Garage spaces: 1
Features
- Patio & porch: Patio
- Has private pool: Yes
- Pool features: In Ground
- Fencing: Metal
Lot
- Size: 823 Square Feet
- Features: Zero Lot Line
Details
- Parcel number: 30230273000004006
Construction
Type & style
- Home type: Condo
- Architectural style: Other,Traditional
- Property subtype: Condominium
Materials
- Brick/Mortar
- Roof: Other
Condition
- Year built: 1970
Utilities & green energy
- Sewer: Public Sewer
- Water: Public
Community & HOA
Community
- Security: Smoke Detector(s)
- Subdivision: Inglenook Plaza
HOA
- Has HOA: Yes
- Amenities included: Exercise Room, Storage, Party Room, Pool
- Services included: Maintenance Structure, Maintenance Grounds, Maintenance Free, Management, Parking, Insurance, Snow Removal, Trash, Water
- HOA fee: $405 monthly
Location
- Region: Kansas City
Financial & listing details
- Annual tax amount: $2,171
- Date on market: 6/6/2025
- Ownership: Private
Price history
| Date | Event | Price |
|---|---|---|
| 8/28/2025 | Sold | -- |
Source:  Heartland MLS as distributed by MLS GRID #2555152 Report a problem Heartland MLS as distributed by MLS GRID #2555152 Report a problem | ||
| 7/18/2025 | Pending sale | $159,000$194/sqft |
Source: Heartland MLS as distributed by MLS GRID #2555152 Report a problem | ||
| 6/6/2025 | Listed for sale | $159,000+3.2%$194/sqft |
Source: Heartland MLS as distributed by MLS GRID #2555152 Report a problem | ||
| 6/2/2025 | Listing removed | $154,000$188/sqft |
Source:  ReeceNichols Real Estate #2527698 Report a problem ReeceNichols Real Estate #2527698 Report a problem | ||
| 5/5/2025 | Price change | $154,000-3.1%$188/sqft |
Source: Heartland MLS as distributed by MLS GRID #2527698 Report a problem | ||
| 1/31/2025 | Listed for sale | $159,000+78.7%$194/sqft |
Source: Heartland MLS as distributed by MLS GRID #2527698 Report a problem | ||
| 3/24/2021 | Listing removed | -- |
Source: Owner Report a problem | ||
| 6/20/2019 | Listing removed | $1,350$2/sqft |
Source: Owner Report a problem | ||
| 6/3/2019 | Price change | $1,350+8%$2/sqft |
Source: Owner Report a problem | ||
| 4/20/2019 | Listed for rent | $1,250$2/sqft |
Source: Owner Report a problem | ||
| 7/24/2015 | Listing removed | $89,000$108/sqft |
Source: RE/MAX Premier Realty #1945894 Report a problem | ||
| 6/2/2015 | Listed for sale | $89,000$108/sqft |
Source: RE/MAX Premier Realty #1930225 Report a problem | ||
| 5/30/2015 | Pending sale | $89,000$108/sqft |
Source: RE/MAX Premier Realty #1930225 Report a problem | ||
| 4/10/2015 | Listed for sale | $89,000-16.8%$108/sqft |
Source: RE/MAX Premier Realty #1930225 Report a problem | ||
| 11/23/2013 | Listing removed | $107,000$130/sqft |
Source: Reece and Nichols Report a problem | ||
| 11/10/2013 | Listed for sale | $107,000$130/sqft |
Source: Reece and Nichols Report a problem | ||
| 5/18/2011 | Sold | -- |
Source: Agent Provided Report a problem | ||
Public tax history
Tax history is unavailable.
Neighborhood: Southmoreland
Nearby homes
- $158,0001 bd1 ba-- sqft114 E 41st St APT 1, Kansas City, MO 64111Off Market
- $207,7001 bd1 ba-- sqft104 E 41st #7 St, Kansas City, MO 64111Off Market
- $133,4001 bd1 ba-- sqft114 E 41st St APT 4, Kansas City, MO 64111Off Market

- $132,9001 bd1 ba-- sqft104 E 41st St APT 7, Kansas City, MO 64111Off Market
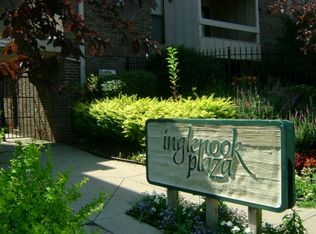
- $153,5002 bd2 ba-- sqft4057 Walnut Unit 1 St, Kansas City, MO 64111Off Market
- $--1 bd1 ba801 sqft104 E 41st St APT 1, Kansas City, MO 64111Sold
- $157,3001 bd1 ba857 sqft114 E 41st St UNIT 26, Kansas City, MO 64111Off Market
- $188,7002 bd2 ba1.1k sqft114 E 41st St #27, Kansas City, MO 64111Off Market
Nearby schools
GreatSchools rating
- 3/10Primitivo Garcia Elementary SchoolGrades: PK-6Distance: 3 mi
- 2/10Central Middle SchoolGrades: 7-8Distance: 2.6 mi
- 1/10Central High SchoolGrades: 9-12Distance: 2.5 mi
Schools provided by the listing agent
- Elementary: Kansas City
- Middle: Kansas City
- High: Kansas City
Source: Heartland MLS as distributed by MLS GRID. This data may not be complete. We recommend contacting the local school district to confirm school assignments for this home.
Get a cash offer in 3 minutes
Find out how much your home could sell for in as little as 3 minutes with a no-obligation cash offer.
Estimated market value
$211,400
Get a cash offer in 3 minutes
Find out how much your home could sell for in as little as 3 minutes with a no-obligation cash offer.
Estimated market value
$211,400
- Missouri
- Jackson County
- Kansas City
- 64111
- Southmoreland
- 114 E 41st St
Nearby cities
Nearby neighborhoods
Nearby zip codes
Other Kansas City Topics
