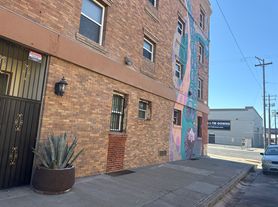
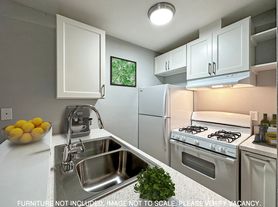
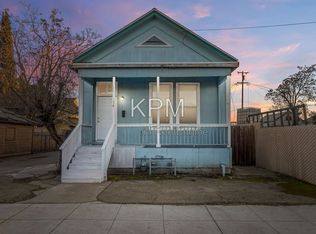
Cute two bedroom, one bathroom craftsman style bungalow home with built-in cabinetry in the dining area. The kitchen has granite countertops, a tile floor, a gas range, and a refrigerator. The living areas have laminate flooring and the bathroom has tile flooring. There is a large carport for parking. The tenant maintains the yards. Tenant is responsible for electricity, gas, and pays a flat $150 for water, sewer, and trash. Small pets will be considered with $25.00 monthly pet rent. The tenant must obtain and maintain a renter's insurance policy with minimum $100,000 liability limit.
All Realty Roundup residents are enrolled in the Resident Benefits Package (RBP) for $36.95/month which includes liability insurance, credit building to help boost the resident's credit score with timely rent payments, up to $1M Identity Theft Protection, move-in concierge service making utility connection and home service setup a breeze during your move-in, our best-in-class resident rewards program and much more! More details upon application.
PROPERTY TOURS:
1) It is recommended that you view the online virtual tour and photos of the home.
2) Please drive by the home to make sure it's a neighborhood you like.
3) Submit your completed application online at www.realtyroundup. com
4) Upon approval for the property, you must then view the property with one of our staff, prior to paying your security deposit.
House for rent
$1,695/moFees may apply
114 E 4th St, Stockton, CA 95206
2beds
950sqft
Price may not include required fees and charges. Price shown reflects the lease term provided. Learn more|
Single family residence
Available now
Small dogs OK
Off street parking
Natural gas
What's special
Craftsman style bungalow homeTwo bedroomOne bathroomGranite countertopsLarge carport for parkingGas range
- 110 days |
- -- |
- -- |
Zillow last checked:
Listing updated:
Travel times

Let’s turn your rent into credit progress
Build credit history with every on-time payment and get credit for the payment you’re already making.
Facts & features
Interior
Bedrooms & bathrooms
- Bedrooms: 2
- Bathrooms: 1
- Full bathrooms: 1
Heating
- Natural Gas
Appliances
- Included: Garbage Disposal, Range Hood, Refrigerator
Features
- Ceiling Fan(s)
Interior area
- Total interior livable area: 950 sqft
Video & virtual tour
Property
Parking
- Parking features: Off Street
- Details: Contact manager
Features
- Patio & porch: Patio
- Exterior features: $25 Pet Rent Per Pet, $45 Application Fee Per Applicant, 1 Story, DRE#00656926, Living/Dining Room Combo, Mgr: Michael Jacobson, No Co-Signers, No Smoking, Year Built: 1918
Construction
Type & style
- Home type: SingleFamily
- Property subtype: Single Family Residence
Community & HOA
HOA
- Amenities included: Insurance, Landscaping, Parking
Location
- Region: Stockton
Financial & listing details
- Lease term: 1 Year
Price history
| Date | Event | Price |
|---|---|---|
| 7/9/2026 | Price change | $1,695-3.1%$2/sqft |
Source: Zillow Rentals Report a problem | ||
| 5/14/2026 | Listed for rent | $1,750+9.7%$2/sqft |
Source: Zillow Rentals Report a problem | ||
| 11/17/2022 | Listing removed | -- |
Source: Zillow Rental Network Premium Report a problem | ||
| 11/2/2022 | Price change | $1,595-3.3%$2/sqft |
Source: Zillow Rental Network Premium Report a problem | ||
| 10/5/2022 | Listed for rent | $1,650+32%$2/sqft |
Source: Zillow Rental Network Premium Report a problem | ||
| 9/15/2019 | Listing removed | $1,250$1/sqft |
Source: Realty Roundup, Inc. Report a problem | ||
| 9/11/2019 | Listed for rent | $1,250$1/sqft |
Source: Realty Roundup, Inc. Report a problem | ||
| 2/14/2019 | Listing removed | $1,250$1/sqft |
Source: Realty Roundup, Inc. Report a problem | ||
| 1/16/2019 | Listed for rent | $1,250$1/sqft |
Source: Realty Roundup, Inc. Report a problem | ||
Neighborhood: McKinley Park
Nearby schools
GreatSchools rating
- 4/10Dolores Huerta Elementary SchoolGrades: K-8Distance: 0.4 mi
- 4/10Edison High SchoolGrades: 9-12Distance: 0.3 mi
- 3/10McKinley Elementary SchoolGrades: K-8Distance: 0.5 mi