Discover this beautifully renovated 3-bedroom, 2-bathroom rancher-style home featuring modern finishes throughout. This turnkey residence showcases stylish LVP flooring throughout, elegant granite countertops, and a full suite of stainless steel appliances including built-in microwave and dishwasher in the kitchen. The thoughtful floor plan places the primary bedroom at the opposite end from the two additional bedrooms, providing excellent privacy. The primary retreat includes an ensuite bathroom for added convenience. Outdoor living is a breeze with a fenced backyard, a deck perfect for entertaining, and a storage shed for your gardening needs. The concrete driveway provides ample parking in this convenient in-town location. What truly sets this property apart is its prime location directly across from the Blades Public Park, where you'll enjoy playground equipment, picnic benches, grills, and a pavilion all shaded by mature trees. You're also minutes from downtown amenities including the Blades Marina, Hoopers Landing Golf Course, the Community Pool, local schools, shopping, dining, and easy access to Route 113. Don't miss this rare opportunity to own a move-in ready home in an ideal location combining modern comfort with small-town charm!
Sold for $280,000
$280,000
114 E 6th St, Seaford, DE 19973
3beds
1,130sqft
Single Family Residence
Built in 2006
10,454 Square Feet Lot
$280,900 Zestimate®
$248/sqft
$1,848 Estimated rent
Home value
$280,900
$258,000 - $306,000
$1,848/mo
Zestimate® history
Owner options
List your home for rent
$1,848/mo
Rent Zestimate®
Find your next renter with Zillow Rental Manager. Plus, with online applications, you can quickly screen prospective tenants – for free.
$1,848/mo
Rent Zestimate®
Refinance and save
$1,261/mo
Est. payment
Refinancing to a lower rate could help reduce your monthly payments and save thousands over the life of the loan.
$1,261/mo
Est. payment
Explore your selling options
Work with a Zillow partner agent
Leverage their expertise and Zillow's premium Showcase listings to get your home seen by more buyers.
Get startedList with your own agent
Get your home in front of millions of buyers by listing it on Zillow.
Learn how to do itSell it yourself
Take full control of how buyers see your home on Zillow by listing For Sale by Owner (FSBO).
List your homeWhat's special
Modern finishesShaded by mature treesThoughtful floor planStainless steel appliancesEnsuite bathroomLvp flooringElegant granite countertops
Zillow last checked:
Listing updated:
Listed by:
Russell Griffin 302-856-1458,
Keller Williams Realty,
Listing Team: The Griffin Higgins Team, Co-Listing Agent: Beverly Mister 302-236-5304,
Keller Williams Realty
Bought with:
Jorge Chavez, RS0037861
Iron Valley Real Estate at The Beach
Source: Bright MLS,MLS#: DESU2085046
Facts & features
Interior
Bedrooms & bathrooms
- Bedrooms: 3
- Bathrooms: 2
- Full bathrooms: 2
- Main level bathrooms: 2
- Main level bedrooms: 3
Rooms
- Room types: Living Room, Dining Room, Primary Bedroom, Bedroom 2, Kitchen, Bedroom 1, Utility Room, Bathroom 1, Primary Bathroom
Primary bedroom
- Features: Flooring - Luxury Vinyl Plank, Ceiling Fan(s)
- Level: Main
- Area: 180 Square Feet
- Dimensions: 12 x 15
Bedroom 1
- Features: Flooring - Luxury Vinyl Plank
- Level: Main
- Area: 132 Square Feet
- Dimensions: 12 x 11
Bedroom 2
- Features: Flooring - Luxury Vinyl Plank
- Level: Main
- Area: 117 Square Feet
- Dimensions: 9 x 13
Primary bathroom
- Features: Flooring - Luxury Vinyl Plank, Bathroom - Tub Shower
- Level: Main
- Area: 56 Square Feet
- Dimensions: 8 x 7
Bathroom 1
- Features: Flooring - Luxury Vinyl Plank, Bathroom - Tub Shower
- Level: Main
- Area: 45 Square Feet
- Dimensions: 5 x 9
Dining room
- Features: Flooring - Luxury Vinyl Plank
- Level: Main
- Area: 91 Square Feet
- Dimensions: 7 x 13
Kitchen
- Features: Flooring - Luxury Vinyl Plank, Granite Counters
- Level: Main
- Area: 104 Square Feet
- Dimensions: 8 x 13
Living room
- Features: Flooring - Luxury Vinyl Plank, Ceiling Fan(s)
- Level: Main
- Area: 221 Square Feet
- Dimensions: 17 x 13
Utility room
- Features: Flooring - Luxury Vinyl Plank
- Level: Main
- Area: 40 Square Feet
- Dimensions: 8 x 5
Heating
- Forced Air, Electric
Cooling
- Central Air, Electric
Appliances
- Included: Oven/Range - Electric, Exhaust Fan, Cooktop, Oven, Dishwasher, Water Heater, Electric Water Heater
Features
- Ceiling Fan(s), Bathroom - Tub Shower, Entry Level Bedroom, Eat-in Kitchen, Primary Bath(s), Upgraded Countertops
- Flooring: Luxury Vinyl
- Doors: Storm Door(s)
- Windows: Storm Window(s)
- Has basement: No
- Has fireplace: No
Interior area
- Total structure area: 1,130
- Total interior livable area: 1,130 sqft
- Finished area above ground: 1,130
- Finished area below ground: 0
Property
Parking
- Total spaces: 2
- Parking features: Concrete, Driveway
- Uncovered spaces: 2
Accessibility
- Accessibility features: 2+ Access Exits
Features
- Levels: One
- Stories: 1
- Patio & porch: Deck
- Pool features: None
- Fencing: Back Yard
Lot
- Size: 10,454 Square Feet
- Dimensions: 100.00 x 105.00
- Features: Cleared
Details
- Additional structures: Above Grade, Below Grade
- Parcel number: 13201.15131.02
- Zoning: TN
- Special conditions: Standard
Construction
Type & style
- Home type: SingleFamily
- Architectural style: Ranch/Rambler
- Property subtype: Single Family Residence
Materials
- Vinyl Siding, Block, Other
- Foundation: Crawl Space
Condition
- New construction: No
- Year built: 2006
- Major remodel year: 2025
Utilities & green energy
- Electric: Circuit Breakers
- Sewer: Public Sewer
- Water: Public
Community & HOA
Community
- Security: Smoke Detector(s), Carbon Monoxide Detector(s)
- Subdivision: None Available
HOA
- Has HOA: No
Location
- Region: Seaford
Financial & listing details
- Price per square foot: $248/sqft
- Tax assessed value: $198,000
- Annual tax amount: $1,367
- Date on market: 5/1/2025
- Listing agreement: Exclusive Right To Sell
- Listing terms: Cash,Conventional,VA Loan,FHA,USDA Loan
- Ownership: Fee Simple
Price history
| Date | Event | Price |
|---|---|---|
| 6/13/2025 | Sold | $280,000-5.4%$248/sqft |
Source:  Bright MLS #DESU2085046 Report a problem Bright MLS #DESU2085046 Report a problem | ||
| 5/15/2025 | Contingent | $295,900$262/sqft |
Source: Bright MLS #DESU2085046 Report a problem | ||
| 5/10/2025 | Price change | $295,900-1.4%$262/sqft |
Source: Bright MLS #DESU2085046 Report a problem | ||
| 5/1/2025 | Listed for sale | $300,000$265/sqft |
Source: Bright MLS #DESU2085046 Report a problem | ||
Public tax history
| Year | Property taxes | Tax assessment |
|---|---|---|
| 2025 | $700 +8.5% | $99,000 +667.4% |
| 2024 | $645 +0.1% | $12,900 |
| 2023 | $645 +2.6% | $12,900 |
| 2022 | $629 -0.4% | $12,900 |
| 2021 | $631 -7.7% | $12,900 |
| 2020 | $684 | $12,900 |
| 2019 | $684 +14.2% | $12,900 |
| 2018 | $599 +2.6% | $12,900 |
| 2017 | $584 +9.3% | $12,900 |
| 2016 | $534 +0.2% | $12,900 |
| 2015 | $533 +5.5% | $12,900 |
| 2014 | $505 -3.6% | $12,900 |
| 2013 | $524 -13.4% | $12,900 |
| 2012 | $605 -1.9% | $12,900 |
| 2011 | $617 | $12,900 |
| 2010 | $617 +1.2% | $12,900 |
| 2009 | $610 | $12,900 |
| 2008 | -- | -- |
| 2007 | -- | -- |
| 2006 | -- | -- |
| 2005 | -- | -- |
| 2004 | -- | -- |
| 2003 | -- | -- |
| 2002 | -- | -- |
| 2001 | -- | -- |
Find assessor info on the county website
Neighborhood: 19973
Nearby homes
- $146,8002 bd-- ba812 sqft112 E 6th St, Seaford, DE 19973Off Market
- $192,4002 bd-- ba840 sqft116 E 6th St, Seaford, DE 19973Off Market
- $234,0003 bd1 ba1.1k sqft117 E 5th St, Seaford, DE 19973Off Market
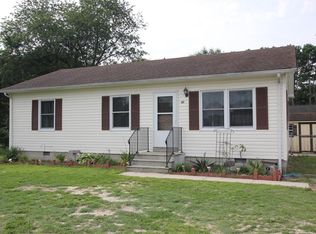
- $216,6003 bd-- ba1k sqft110 E 6th St, Seaford, DE 19973Off Market
- $223,4003 bd-- ba1k sqft115 E 5th St, Seaford, DE 19973Off Market
- $229,4003 bd1 ba1k sqft501 Cannon St, Seaford, DE 19973Off Market
- $172,7003 bd-- ba1.6k sqft108 E 6th St, Seaford, DE 19973Off Market
- $230,8003 bd-- ba1.1k sqft113 E 5th St, Seaford, DE 19973Off Market
Nearby schools
GreatSchools rating
- NABlades Elementary SchoolGrades: K-2Distance: 0.1 mi
- 3/10Seaford Middle SchoolGrades: 6-8Distance: 1.1 mi
- 1/10Seaford Senior High SchoolGrades: 9-12Distance: 1.4 mi
Schools provided by the listing agent
- District: Seaford
Source: Bright MLS. This data may not be complete. We recommend contacting the local school district to confirm school assignments for this home.


Get pre-qualified for a loan
At Zillow Home Loans, we can pre-qualify you in as little as 5 minutes with no impact to your credit score.An equal housing lender. NMLS #10287.
- Delaware
- Sussex County
- Blades
- 19973
- 114 E 6th St
