Skip main navigation
Off market
  • Tax assessed value
    $29,733,000

    114 E 72nd St APT 17C, New York, NY 10021

    4beds
    2,550sqft
    Cooperative
    Built in 1963
    -- sqft lot
    $-- Zestimate®
    $11,660/sqft
    $25,000 Estimated rent

    Home value

    Not available

    Estimated sales range

    Not available

    $25,000/mo

    Zestimate® history
    Loading
    Loading...

    Owner options

    List your home for rent

    $25,000/mo

    Rent Zestimate®

    Find your next renter with Zillow Rental Manager. Plus, with online applications, you can quickly screen prospective tenants – for free.

    Learn more

    $25,000/mo

    Rent Zestimate®

    Refinance and save

    $133,000/mo

    Est. payment

    Refinancing to a lower rate could help reduce your monthly payments and save thousands over the life of the loan.

    See today's rates

    $133,000/mo

    Est. payment

    Explore your selling options

    Work with a Zillow partner agent

    Leverage their expertise and Zillow's premium Showcase listings to get your home seen by more buyers.

    Get started

    List with your own agent

    Get your home in front of millions of buyers by listing it on Zillow.

    Learn how to do it

    Sell it yourself

    Take full control of how buyers see your home on Zillow by listing For Sale by Owner (FSBO).

    List your home

    What's special

    Park avenueWalk-in closetLarge living roomWide-plank floors

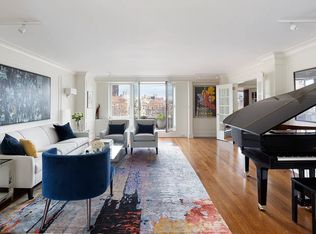
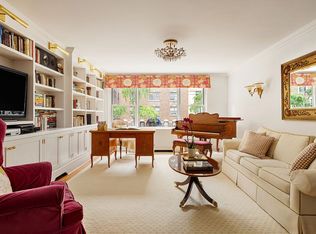
    This classic Upper East Side Co-op, steps from Park Avenue, is in the heart of New York's Gold Coast. With amenities like Venetian plaster walls, solid oak wide-plank floors, and marble bathrooms throughout, it retains the luxury and dignity one comes to expect from an Upper East Side residence. Offering exposure on three sides, on a high floor, this residence has many of the best aspects a New York address has to offer. From an entrance gallery, one has access to the living room and formal dining room, offering nearly sixty feet of entertaining space, with exposures to the north and south. The large living room is lined with floor-to-ceiling windows, opening onto a private planted terrace, while the dining room is flooded with southern light, providing easy access to the kitchen and service entrance. The windowed, eat-in custom kitchen has granite countertops and integrated backsplash, all set within wooden cabinetry. The appliances include a Subzero refrigerator and two wine coolers, Dacor oven and microwave and Miele dishwasher. Adjacent to the kitchen is a fourth bedroom, which can also be used as a staff room, den, or office, and includes a dedicated bathroom and in-unit vented Miele washer/dryer. Accessible from the entrance gallery, a private hallway leads to the corner master bedroom and the two family or guest bedrooms. The master suite overlooks the planted terrace, with large windows opening to the north and east, allowing warm morning light to flood the room. The suite includes a walk-in closet and marble bathroom, with an oversized spa shower and integrated bench. Each of the residence's three and a half baths are each outfitted with marble floors, glass tiles, custom cabinetry, and Dornbracht fixtures. Meanwhile, the apartment includes copious storage, with ten closets, and a state-of-the-art audio system. 114 East 72nd Street is a white-glove full-service building with a enovated lobby, doorman, and on-site superintendent. Amenities include a roof terrace and garden for resident use, a private fitness center, private storage for a nominal fee, bike room, and laundry. Pets and pied-a-terres are allowed.

    This property is off market, which means it's not currently listed for sale or rent on Zillow. This may be different from what's available on other websites or public sources.

    Facts & features

    Interior

    Bedrooms & bathrooms
    • Bedrooms: 4
    • Bathrooms: 4
    • Full bathrooms: 3
    • 1/2 bathrooms: 1
    Appliances
    • Included: Dishwasher, Dryer, Washer
    Interior area
    • Total interior livable area: 2,550 sqft

    Property

    Details
    • Parcel number: 01406006517C

    Construction

    Type & style
    • Home type: Cooperative
    Condition
    • Year built: 1963

    Community & HOA

    HOA
    • Has HOA: Yes
    • HOA fee: $7,299 monthly
    Location
    • Region: New York

    Financial & listing details

    • Price per square foot: $11,660/sqft
    • Tax assessed value: $29,733,000
    • Annual tax amount: $1,471,534

    Price history

    DateEventPrice
    1/13/2022Sold$3,092,500-11.6%$1,213/sqft
    Source: StreetEasy #S1533997 Report a problem
    9/17/2021Pending sale$3,500,000$1,373/sqft
    Source: StreetEasy #20872107 Report a problem
    4/30/2021Listed for sale$3,500,000+9.4%$1,373/sqft
    Source: StreetEasy #20872107 Report a problem
    4/11/2019Listing removed$3,200,000$1,255/sqft
    Source: Sloane Square #749356 Report a problem
    2/8/2019Pending sale$3,200,000$1,255/sqft
    Source: Sloane Square #749356 Report a problem
    12/18/2018Price change$3,200,000-8.3%$1,255/sqft
    Source: Sloane Square #749356 Report a problem
    9/27/2018Price change$3,490,000-6.9%$1,369/sqft
    Source: Corcoran #5452653 Report a problem
    5/29/2018Price change$3,750,000-5.1%$1,471/sqft
    Source: Corcoran #5452653 Report a problem
    4/12/2018Price change$3,950,000-8%$1,549/sqft
    Source: Kleier Residential #309809 Report a problem
    2/9/2018Listed for sale$4,295,000$1,684/sqft
    Source: Kleier Residential #309809 Report a problem

    Public tax history

    YearProperty taxesTax assessment
    2019-- --
    2018$1,471,534 $13,379,850 +7.7%
    2017-- $12,420,000
    Find assessor info on the county website

    Neighborhood: Upper East Side

    Nearby schools

    GreatSchools rating