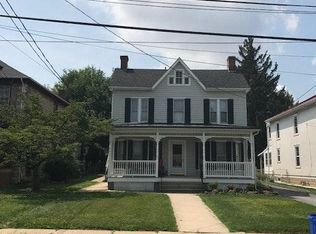
SELLER HAS SET A DEADLINE FOR OFFERS OF WEDNESDAY AUGUST 28, 2024. SELLER RESERVES THE RIGHT TO ACCEPT AN OFFER PRIOR TO THE DEADLINE. This is a fantastic investment opportunity in the white hot East End of Frederick! This 7 unit apartment building is close to the YMCA, restaurants, breweries, distilleries and all of the delights of Downtown Frederick. Minutes from Wegmans, the shops at Clemson's Corner, schools and all the major commuter routes. Fully leased. Apartment 1 (first floor): Opens to a living room with a bay window. A hallway from the living room provides access to a bathroom, bedroom with a bay window, and an eat-in kitchen. An enclosed porch/storage area is adjacent to the kitchen and provides access to the basement and a separate exterior entrance at the rear of the unit. This unit has been updated primarily in the kitchen and bathroom. The bathroom has a sink, tub/shower, and toilet. The kitchen has an electric stove, refrigerator/freezer, and new cabinets with a laminated countertop and ceramic sink and a washer and dryer. Apartment 2 (second floor): This unit has a living room, one bedroom, a kitchen, and bathroom and has been updated. The bathroom has a tub, toilet, and sink with cabinet. The kitchen has metal and wood cabinets and older appliances (stove and refrigerator). This unit has a washer and dryer. Apartment 5 (second floor): Opens to a living room with a door to a “fire escape” set of stairs. The bedroom adjoins the south side of the living room. A bathroom is on the opposite side of the living room. An eat-in kitchen is adjacent to the living room and bathroom. The bathroom has a sink, tub/shower, and toilet. The kitchen has an electric stove, refrigerator/freezer, and wood cabinets with a laminated countertop and double bowl stainless steel sink. Apartments 3, 4 and 6: The units have an identical layout to Unit 5 with the exception that Units 3 and 4 are first floor units. Units 3 and 6 have not been renovated. Apartment 7: Opens to a living room with a fireplace and one-half bath. An eat-in kitchen is adjacent to half bath and living area. An open staircase is along the rear wall of the living area and leads to a second floor. The second floor has two bedrooms and full bathroom. The half bath on the first level contains a sink and toilet. The kitchen has an electric stove, refrigerator/freezer, and wood cabinets with a laminated countertop and double bowl stainless steel sink. A closet in the kitchen has a stackable washer and dryer unit. The second floor bathroom has a sink with vanity cabinet, toilet and tub/shower. Schedule 8825s (Schedule Es) are available in Documents. Schedule showings through Showing Time. There is one vacant unit that is very representative of the others. This unit is available to be shown as a Show and Go. The others will be made available after we are under contract for Inspection Day. Leases will be provided after we are under contract. Schedule 8825s (Schedule Es) are available in Documents.
Sold for $1,000,000
Zillow last checked:
Listing updated:
Bought with:
Rose Bartz, 100355
Jason Mitchell Group
Source: Bright MLS,MLS#: MDFR2052636
Price history
| Date | Event | Price |
|---|---|---|
| 8/22/2026 | Listing removed | $1,375 |
Source: Zillow Rentals Report a problem | ||
| 6/23/2026 | Price change | $1,375-1.8% |
Source: Zillow Rentals Report a problem | ||
| 6/1/2026 | Listed for rent | $1,400 |
Source: Zillow Rentals Report a problem | ||
| 10/18/2024 | Sold | $1,000,000+11.1%$205/sqft |
Source:  Bright MLS #MDFR2052636 Report a problem | ||
| 10/9/2024 | Pending sale | $900,000$184/sqft |
Source: Bright MLS #MDFR2052636 Report a problem | ||
| 8/27/2024 | Contingent | $900,000$184/sqft |
Source: Bright MLS #MDFR2052636 Report a problem | ||
| 8/23/2024 | Listed for sale | $900,000$184/sqft |
Source: Bright MLS #MDFR2052636 Report a problem | ||


Get a cash offer in 3 minutes
Find out how much your home could sell for in as little as 3 minutes with a no-obligation cash offer.
Estimated market value
