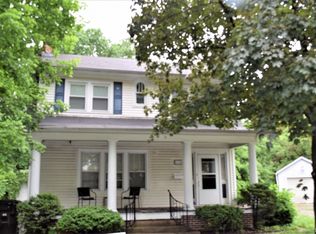
Bring your vision & your tools! This home is brimming with old-world charm and tremendous potential waiting to be unlocked. This one is not for the faint of heart, but for the right buyer, the rewards are undeniable. From the moment you arrive, the incredible 25 x 17 covered front porch sets a welcoming tone, leading into a fireplaced living room graced with multiple French doors that flood the space with character and light. The spacious dining room is tailor-made for holiday feasts & family gatherings, while the eat-in kitchen offers a slider to the deck. The main floor bathroom features a relaxing jetted tub and convenient laundry hook-ups. Upstairs, you'll find 4 generously sized bedrooms and a full bathroom, offering plenty of room to grow. The basement provides ample storage, and existing slabs present a ready-made opportunity to build a garage and shed. Tucked on a cul-de-sac lot with updated vinyl siding, this spacious home combines vintage appeal with room for modern reinvention. Just minutes from OSF St. Francis Medical Center, Carle Health Methodist Hospital and vibrant downtown Peoria. Renovation potential like this is rare. Roll up your sleeves and transform this diamond in the rough into the home of your dreams. Opportunity awaits—schedule your showing today!
Sold for $61,000
Zestimate®
$61,000
114 E Briarwood Ct, Peoria, IL 61603
4beds
2,446sqft
Single Family Residence, Residential
Built in 1900
8,712 Square Feet Lot
$61,000 Zestimate®
$25/sqft
$1,568 Estimated rent
Home value
$61,000
$57,000 - $65,000
$1,568/mo
Zestimate® history
Owner options
List your home for rent
$1,568/mo
Rent Zestimate®
Find your next renter with Zillow Rental Manager. Plus, with online applications, you can quickly screen prospective tenants – for free.
$1,568/mo
Rent Zestimate®
Refinance and save
$384/mo
Est. payment
Refinancing to a lower rate could help reduce your monthly payments and save thousands over the life of the loan.
$384/mo
Est. payment
Explore your selling options
Work with a Zillow partner agent
Leverage their expertise and Zillow's premium Showcase listings to get your home seen by more buyers.
Get startedList with your own agent
Get your home in front of millions of buyers by listing it on Zillow.
Learn how to do itSell it yourself
Take full control of how buyers see your home on Zillow by listing For Sale by Owner (FSBO).
List your homeWhat's special
Updated vinyl sidingBasement provides ample storageConvenient laundry hook-ups
Zillow last checked:
Listing updated:
Listed by:
Michelle Largent Mobile:309-208-7446,
RE/MAX Traders Unlimited
Bought with:
Genesis Ady, 475.202889
The Royal Realty Company Illin
Source: RMLS Alliance as distributed by MLS GRID,MLS#: PA1268824 Originating MLS: Peoria Area Association of Realtors
Originating MLS: Peoria Area Association of Realtors
Facts & features
Interior
Bedrooms & bathrooms
- Bedrooms: 4
- Bathrooms: 2
- Full bathrooms: 2
Bedroom 1
- Level: Upper
- Dimensions: 15ft 3in x 12ft 5in
Bedroom 2
- Level: Upper
- Dimensions: 15ft 0in x 11ft 9in
Bedroom 3
- Level: Upper
- Dimensions: 1104ft 0in x 9ft 9in
Bedroom 4
- Level: Upper
- Dimensions: 12ft 4in x 11ft 11in
Other
- Level: Main
- Dimensions: 21ft 6in x 15ft 2in
Other
- Level: Main
- Dimensions: 15ft 5in x 8ft 6in
Other
- Area: 0
Additional level
- Area: 0
Kitchen
- Level: Main
- Dimensions: 16ft 7in x 9ft 5in
Laundry
- Level: Main
- Dimensions: 10ft 1in x 4ft 0in
Living room
- Level: Main
- Dimensions: 23ft 1in x 15ft 2in
Main level
- Area: 1468
Upper level
- Area: 978
Heating
- Has Heating (Unspecified Type)
Cooling
- Central Air
Appliances
- Included: Dishwasher, Range Hood, Range, Gas Water Heater
Features
- Basement: Crawl Space,Partial,Unfinished
- Number of fireplaces: 1
- Fireplace features: Living Room, Wood Burning
Interior area
- Total structure area: 2,446
- Total interior livable area: 2,446 sqft
Property
Parking
- Parking features: On Street, Parking Pad
- Has uncovered spaces: Yes
Features
- Levels: Two
- Patio & porch: Deck, Porch
- Spa features: Bath
Lot
- Size: 8,712 Square Feet
- Dimensions: 47 x 104 x 47 x 100 x 90
- Features: Cul-De-Sac, Level
Details
- Parcel number: 1433451019
- Zoning description: R4
Construction
Type & style
- Home type: SingleFamily
- Property subtype: Single Family Residence, Residential
Materials
- Frame, Vinyl Siding
- Foundation: Block, Brick/Mortar
- Roof: Shingle
Condition
- New construction: No
- Year built: 1900
Utilities & green energy
- Sewer: Public Sewer
- Water: Public
- Utilities for property: Cable Available
Community & HOA
Community
- Subdivision: Knoxville Court
Location
- Region: Peoria
Financial & listing details
- Price per square foot: $25/sqft
- Tax assessed value: $43,260
- Annual tax amount: $1,158
- Date on market: 7/30/2026
- Cumulative days on market: 4 days
- Road surface type: Paved
Price history
| Date | Event | Price |
|---|---|---|
| 8/12/2026 | Sold | $61,000+1.8%$25/sqft |
Source:  RMLS Alliance as distributed by MLS GRID #PA1268824 Report a problem RMLS Alliance as distributed by MLS GRID #PA1268824 Report a problem | ||
| 8/3/2026 | Pending sale | $59,900$24/sqft |
Source: RMLS Alliance as distributed by MLS GRID #PA1268824 Report a problem | ||
| 7/30/2026 | Listed for sale | $59,900+37.7%$24/sqft |
Source: RMLS Alliance as distributed by MLS GRID #PA1268824 Report a problem | ||
| 6/21/2024 | Sold | $43,502+4350100%$18/sqft |
Source: RMLS Alliance as distributed by MLS GRID #PA1248542 Report a problem | ||
| 3/21/2024 | Pending sale | $1 |
Source: RMLS Alliance as distributed by MLS GRID #PA1248542 Report a problem | ||
| 2/28/2024 | Listed for sale | $1 |
Source: RMLS Alliance as distributed by MLS GRID #PA1248542 Report a problem | ||
Public tax history
| Year | Property taxes | Tax assessment |
|---|---|---|
| 2024 | $1,304 -49.2% | $14,420 -47.1% |
| 2023 | $2,567 +9.8% | $27,280 +12.6% |
| 2022 | $2,337 +94.8% | $24,230 +5% |
| 2021 | $1,200 +1.1% | $23,070 +1% |
| 2020 | $1,186 -3.2% | $22,840 -2% |
| 2019 | $1,225 -7.6% | $23,300 -5.3% |
| 2018 | $1,326 -2.6% | $24,610 -1% |
| 2017 | $1,361 +0.7% | $24,860 |
| 2016 | $1,351 +3.8% | $24,860 +2% |
| 2015 | $1,302 +3.8% | $24,370 +0% |
| 2014 | $1,254 -1% | $24,360 -1.2% |
| 2013 | $1,266 -4.2% | $24,650 -4.9% |
| 2011 | $1,322 | $25,910 +4.7% |
| 2010 | -- | $24,740 +0.4% |
| 2009 | $1,308 -29% | $24,640 +2% |
| 2008 | $1,843 -30% | $24,160 -32.6% |
| 2007 | $2,632 +4% | $35,820 +3.2% |
| 2006 | $2,530 +5.2% | $34,710 +2.4% |
| 2005 | $2,404 -2.1% | $33,890 +0.7% |
| 1998 | $2,456 | $33,660 |
Find assessor info on the county website
Neighborhood: East Bluff
Nearby homes
- $52,0003 bd1 ba1.6k sqft112 E Briarwood Ct, Peoria, IL 61603Sold

- $55,2005 bd3 ba2.1k sqft116 E Briarwood Ct, Peoria, IL 61603Off Market
- $77,2003 bd1 ba1k sqft110 E Briarwood Ct, Peoria, IL 61603Off Market
- $40,0003 bd1 ba1.2k sqft2113 N Peoria Ave, Peoria, IL 61603Sold
- $82,9003 bd2 ba1.7k sqft209 E Frye Ave, Peoria, IL 61603Off Market
- $49,9002 bd1 ba967 sqft2119 N Peoria Ave, Peoria, IL 61603Off Market
- $88,6003 bd1 ba1.2k sqft108 E Briarwood Ct, Peoria, IL 61603Off Market
- $53,0002 bd1 ba1k sqft205 E Frye Ave, Peoria, IL 61603Off Market
Nearby schools
GreatSchools rating
- 4/10Glen Oak Community Learning CenterGrades: K-8Distance: 0.5 mi
- 1/10Peoria High SchoolGrades: 9-12Distance: 0.6 mi
Schools provided by the listing agent
- Elementary: Glen Oak
- High: Peoria High
Source: RMLS Alliance as distributed by MLS GRID. This data may not be complete. We recommend contacting the local school district to confirm school assignments for this home.


Get pre-qualified for a loan
At Zillow Home Loans, we can pre-qualify you in as little as 5 minutes with no impact to your credit score.An equal housing lender. NMLS #10287.
- Illinois
- Peoria County
- Peoria
- 61603
- East Bluff
- 114 E Briarwood Ct
Nearby cities
Nearby neighborhoods
Nearby zip codes
Other Peoria Topics
